Benissa
Villa · New build
Benissa
Villa · New build


 In process
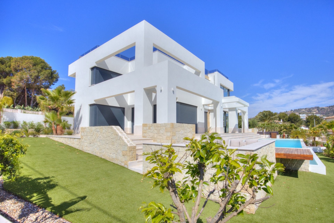
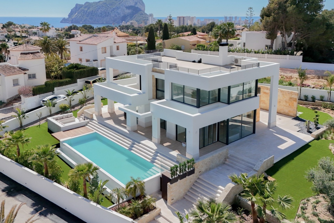
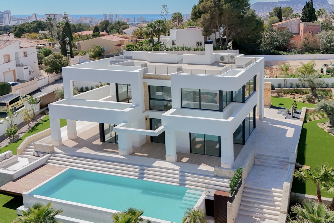
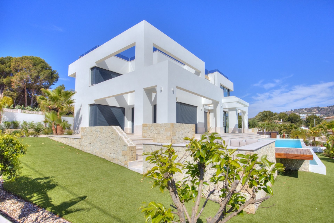
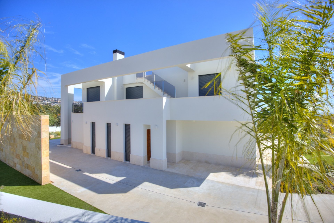
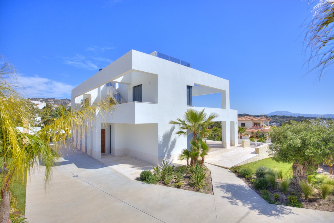
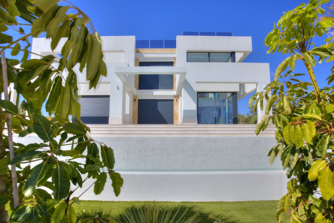
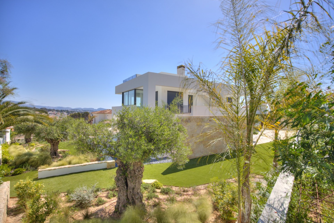
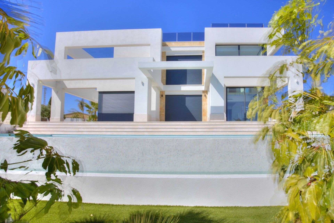
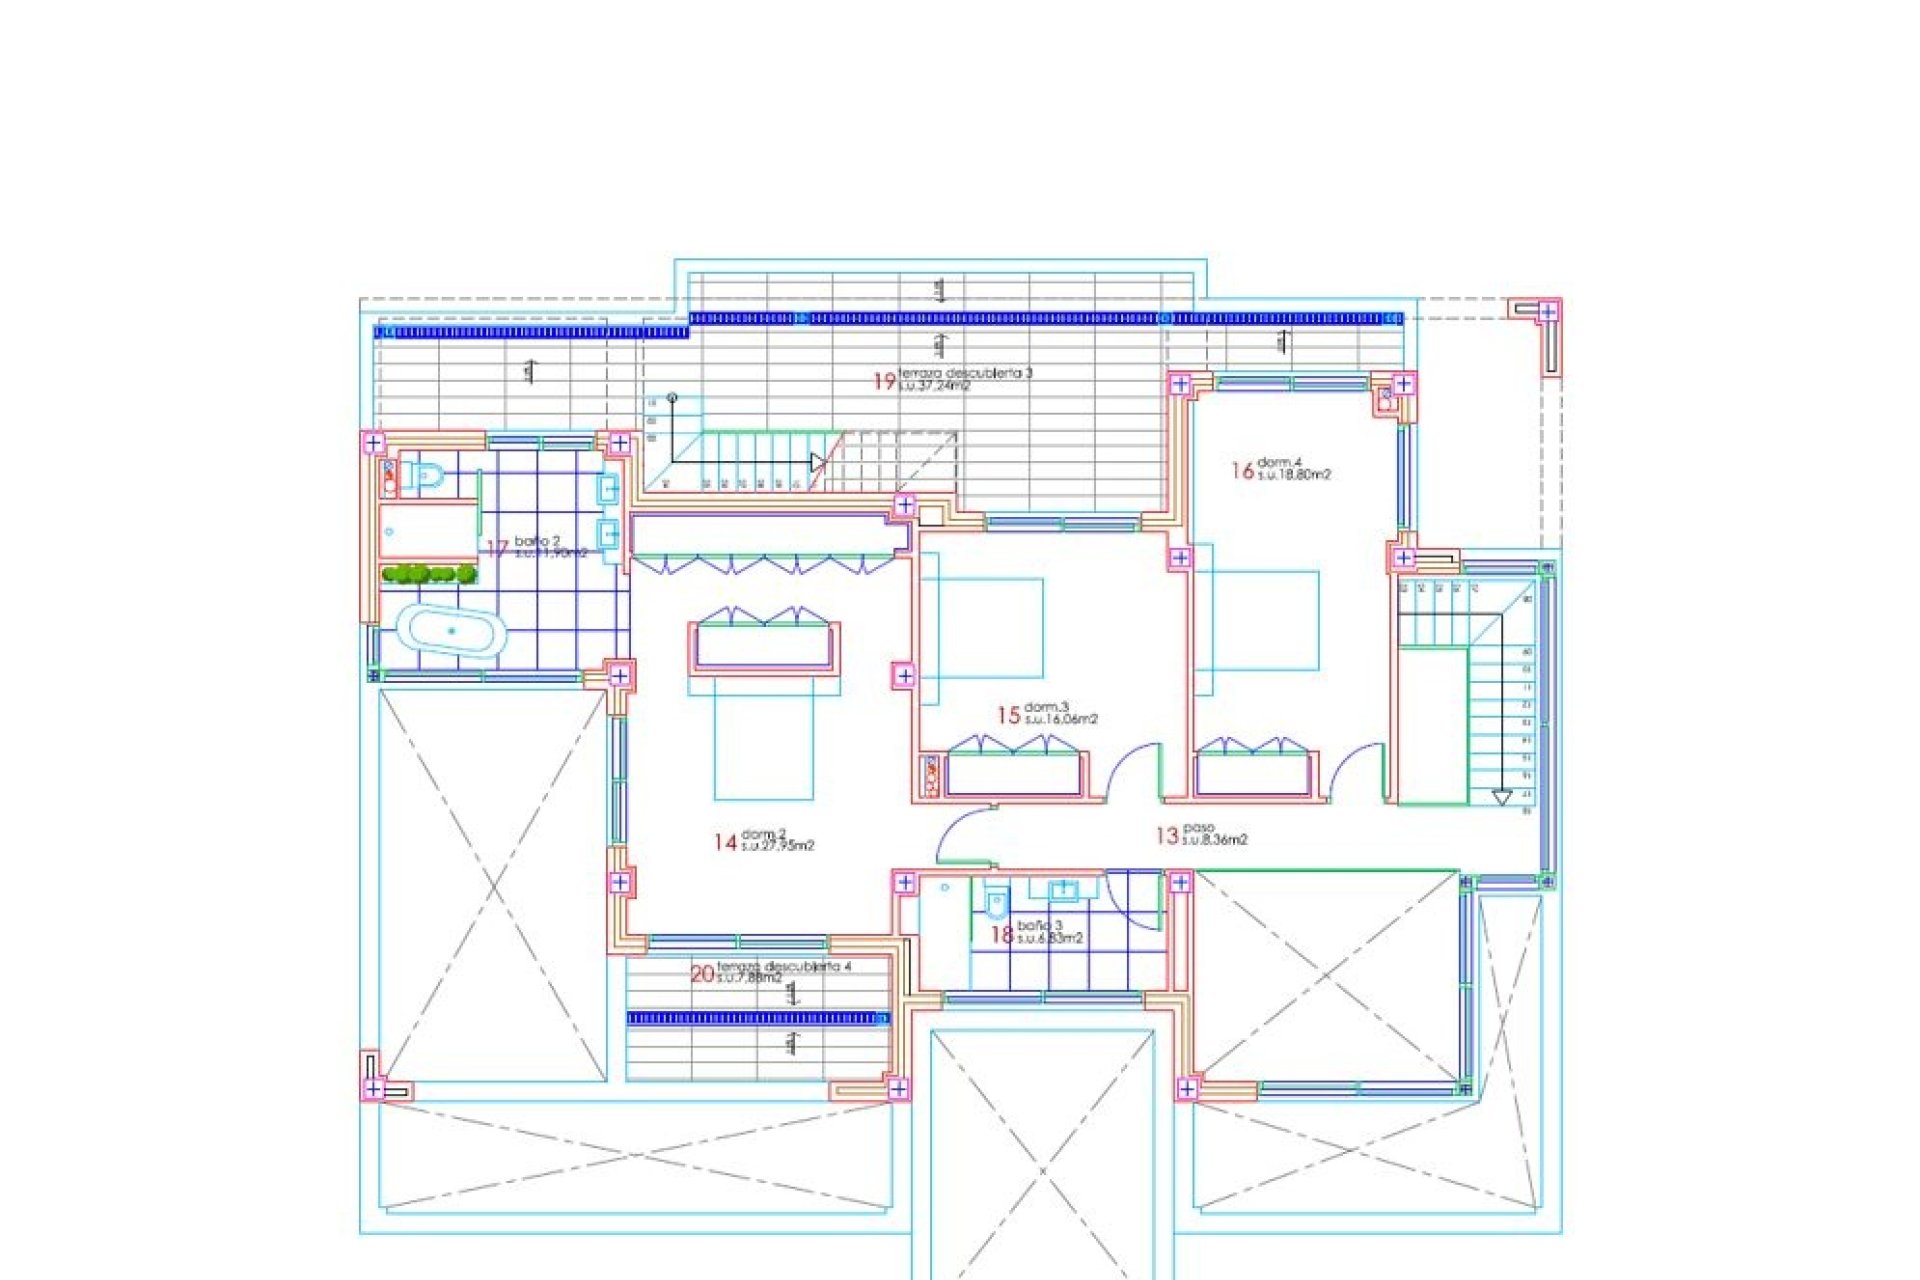
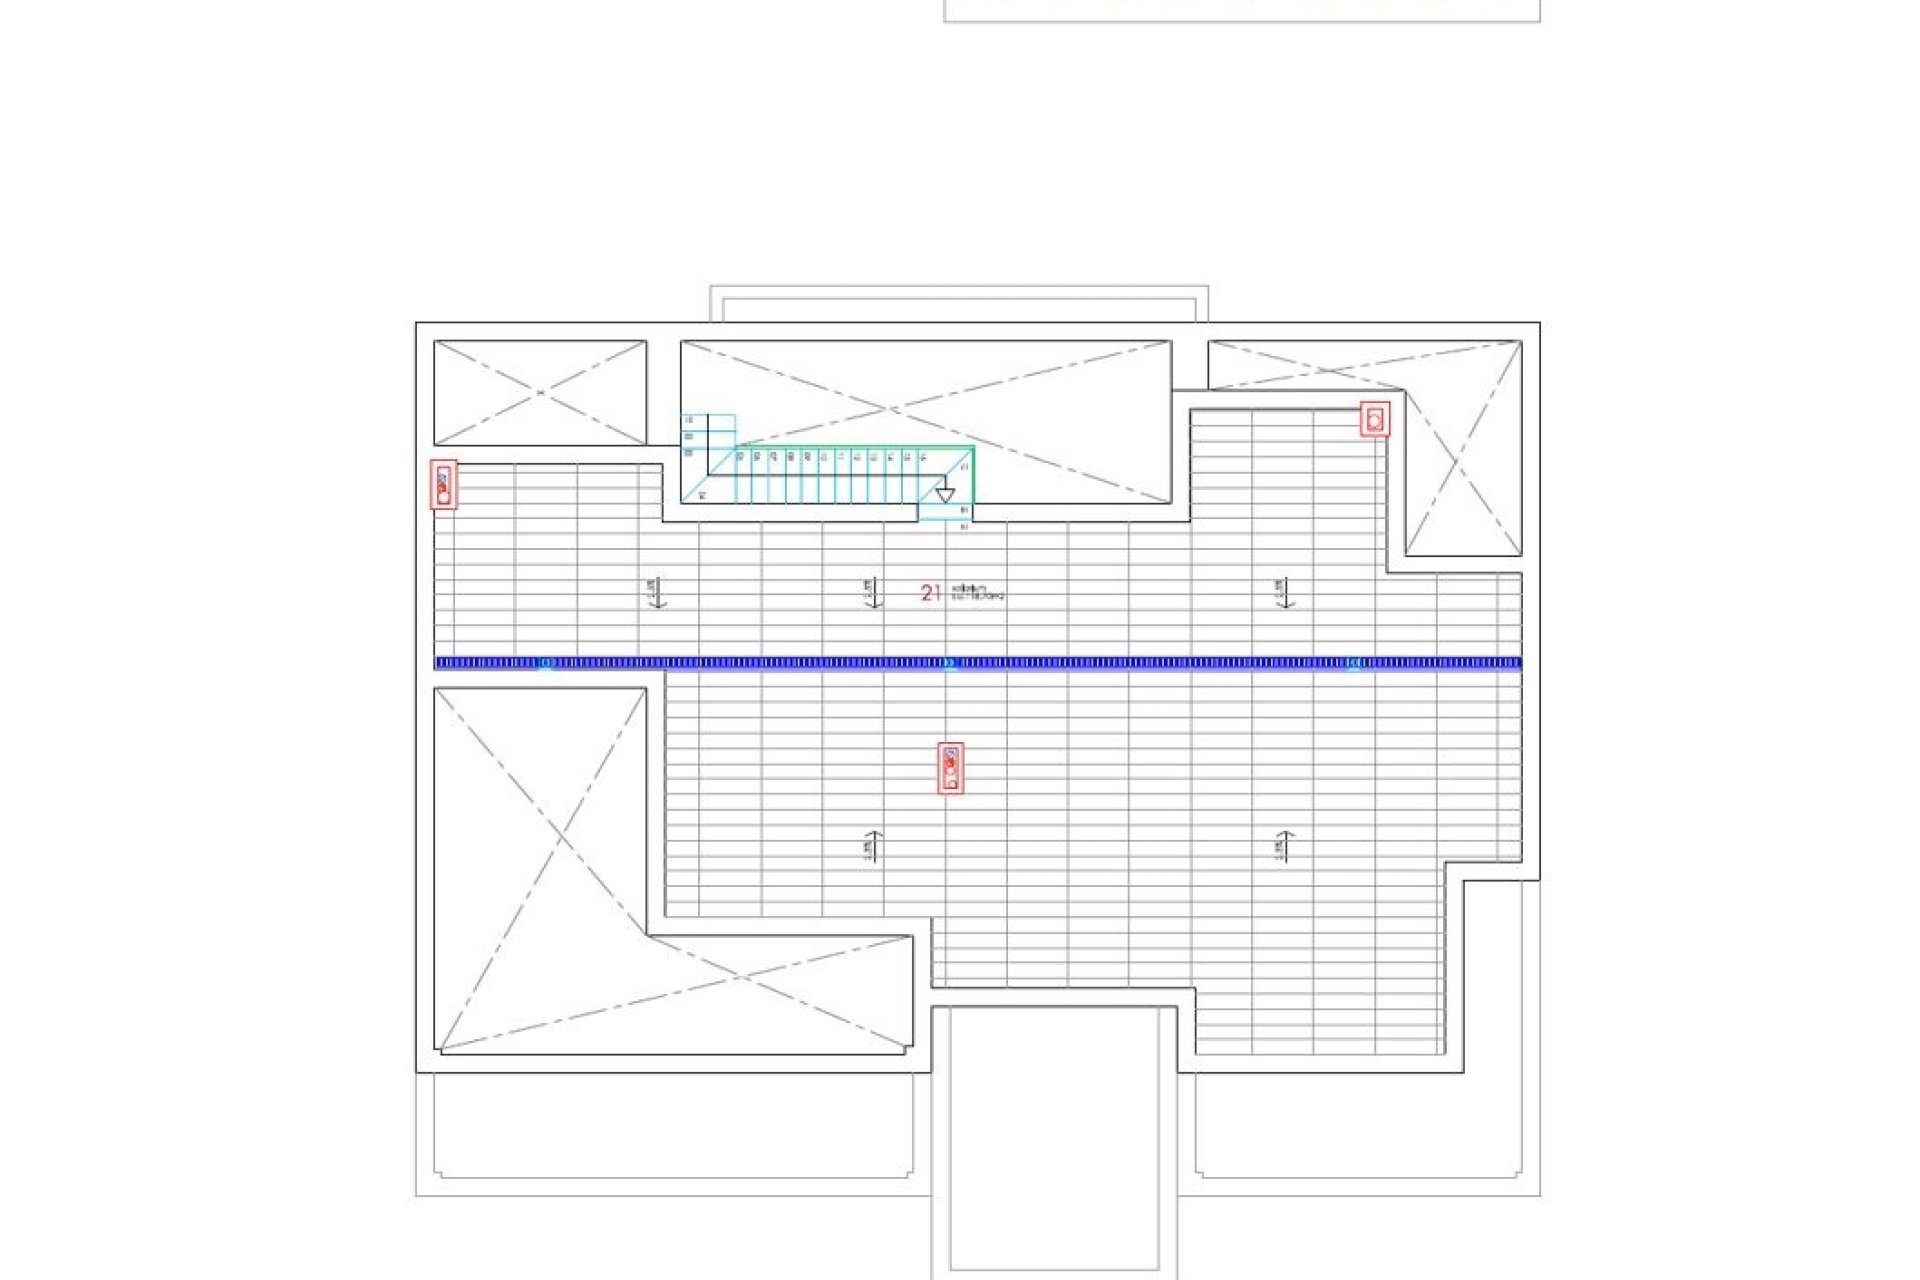
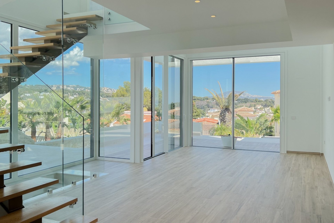
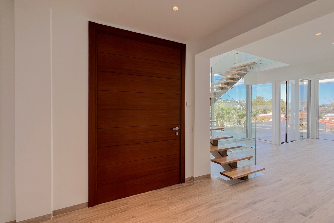
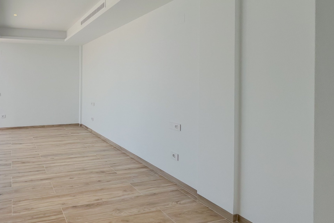
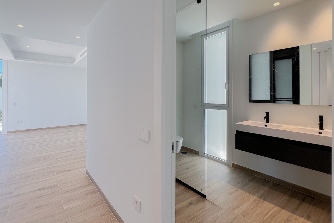
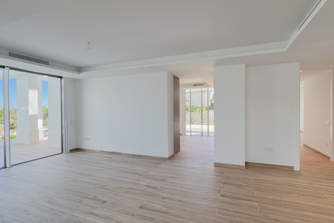
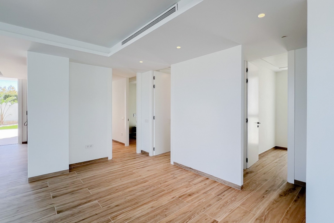
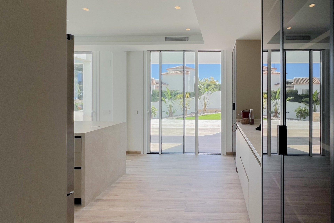
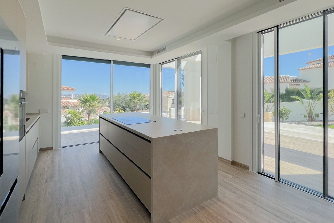
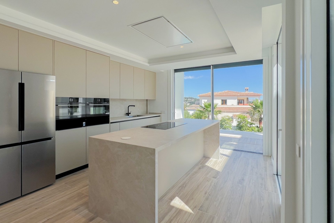
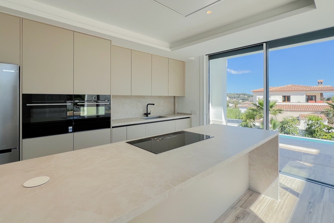
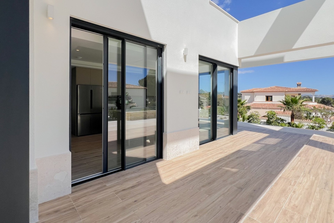
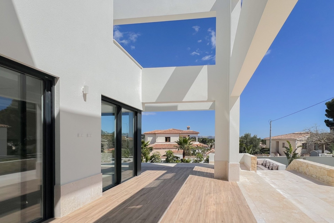
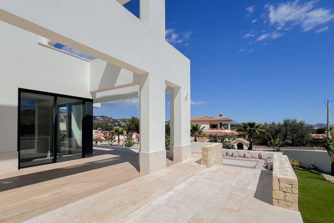
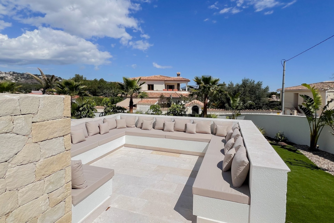
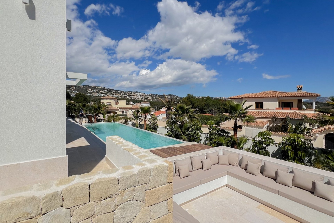
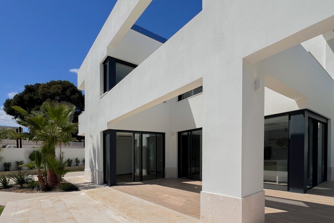
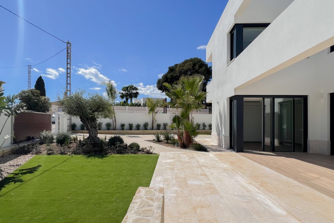
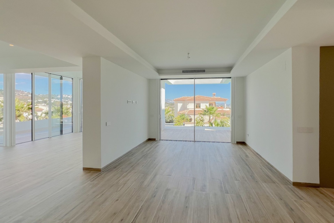
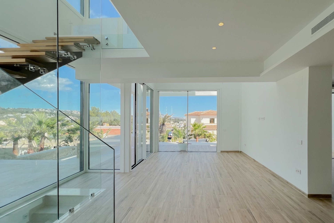
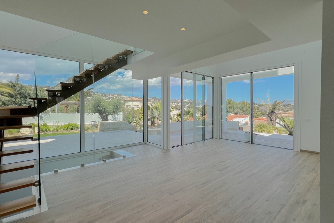
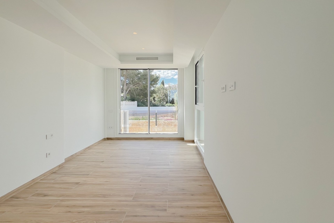
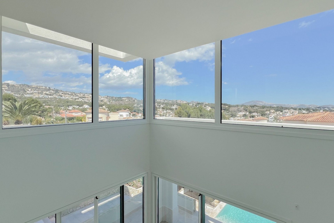
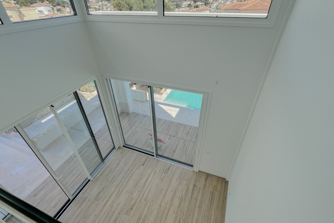
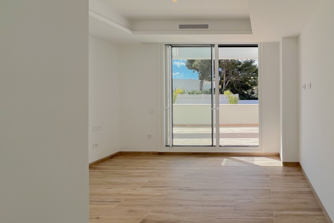
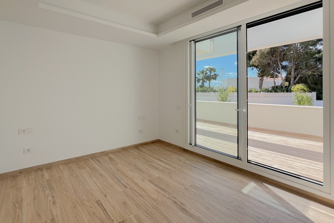
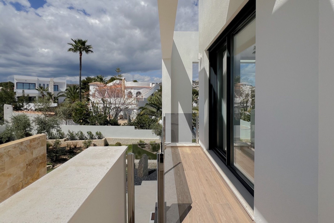
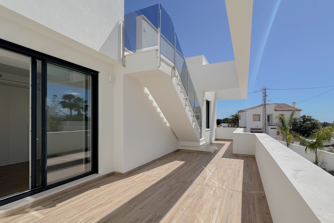
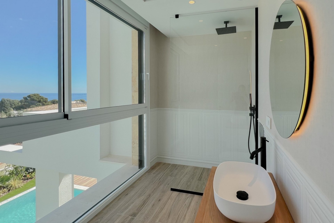
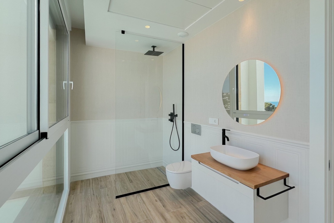
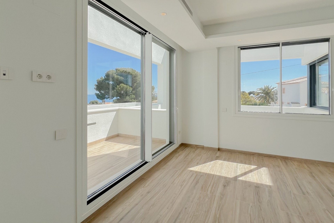
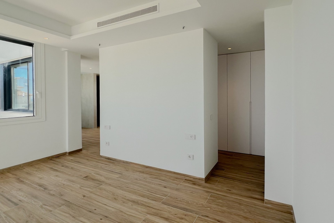
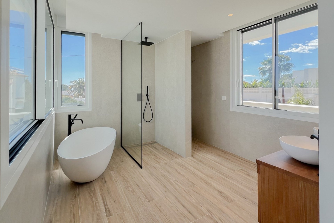
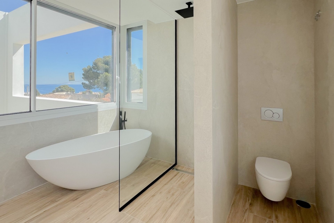

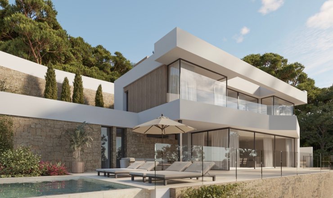
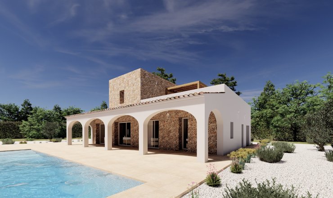
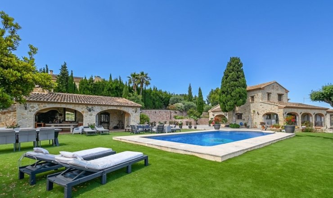
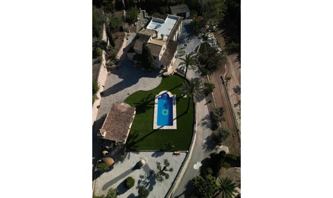
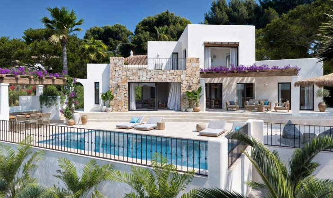
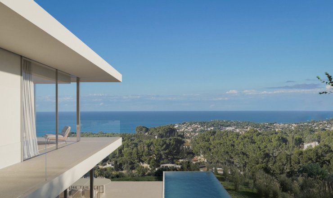
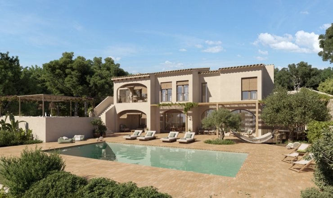
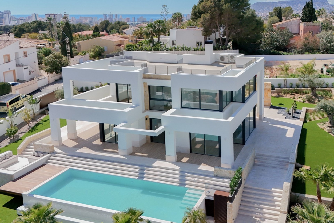
Luxury Contemporary Design Villa with Sea Views located 1 km from the beach area of La Fustera on the coast of Benissa.
The project is in mid-construction with delivery scheduled for February 2024.
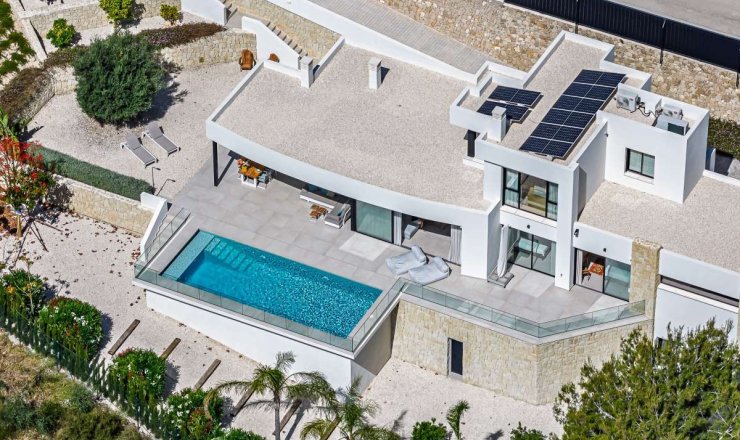
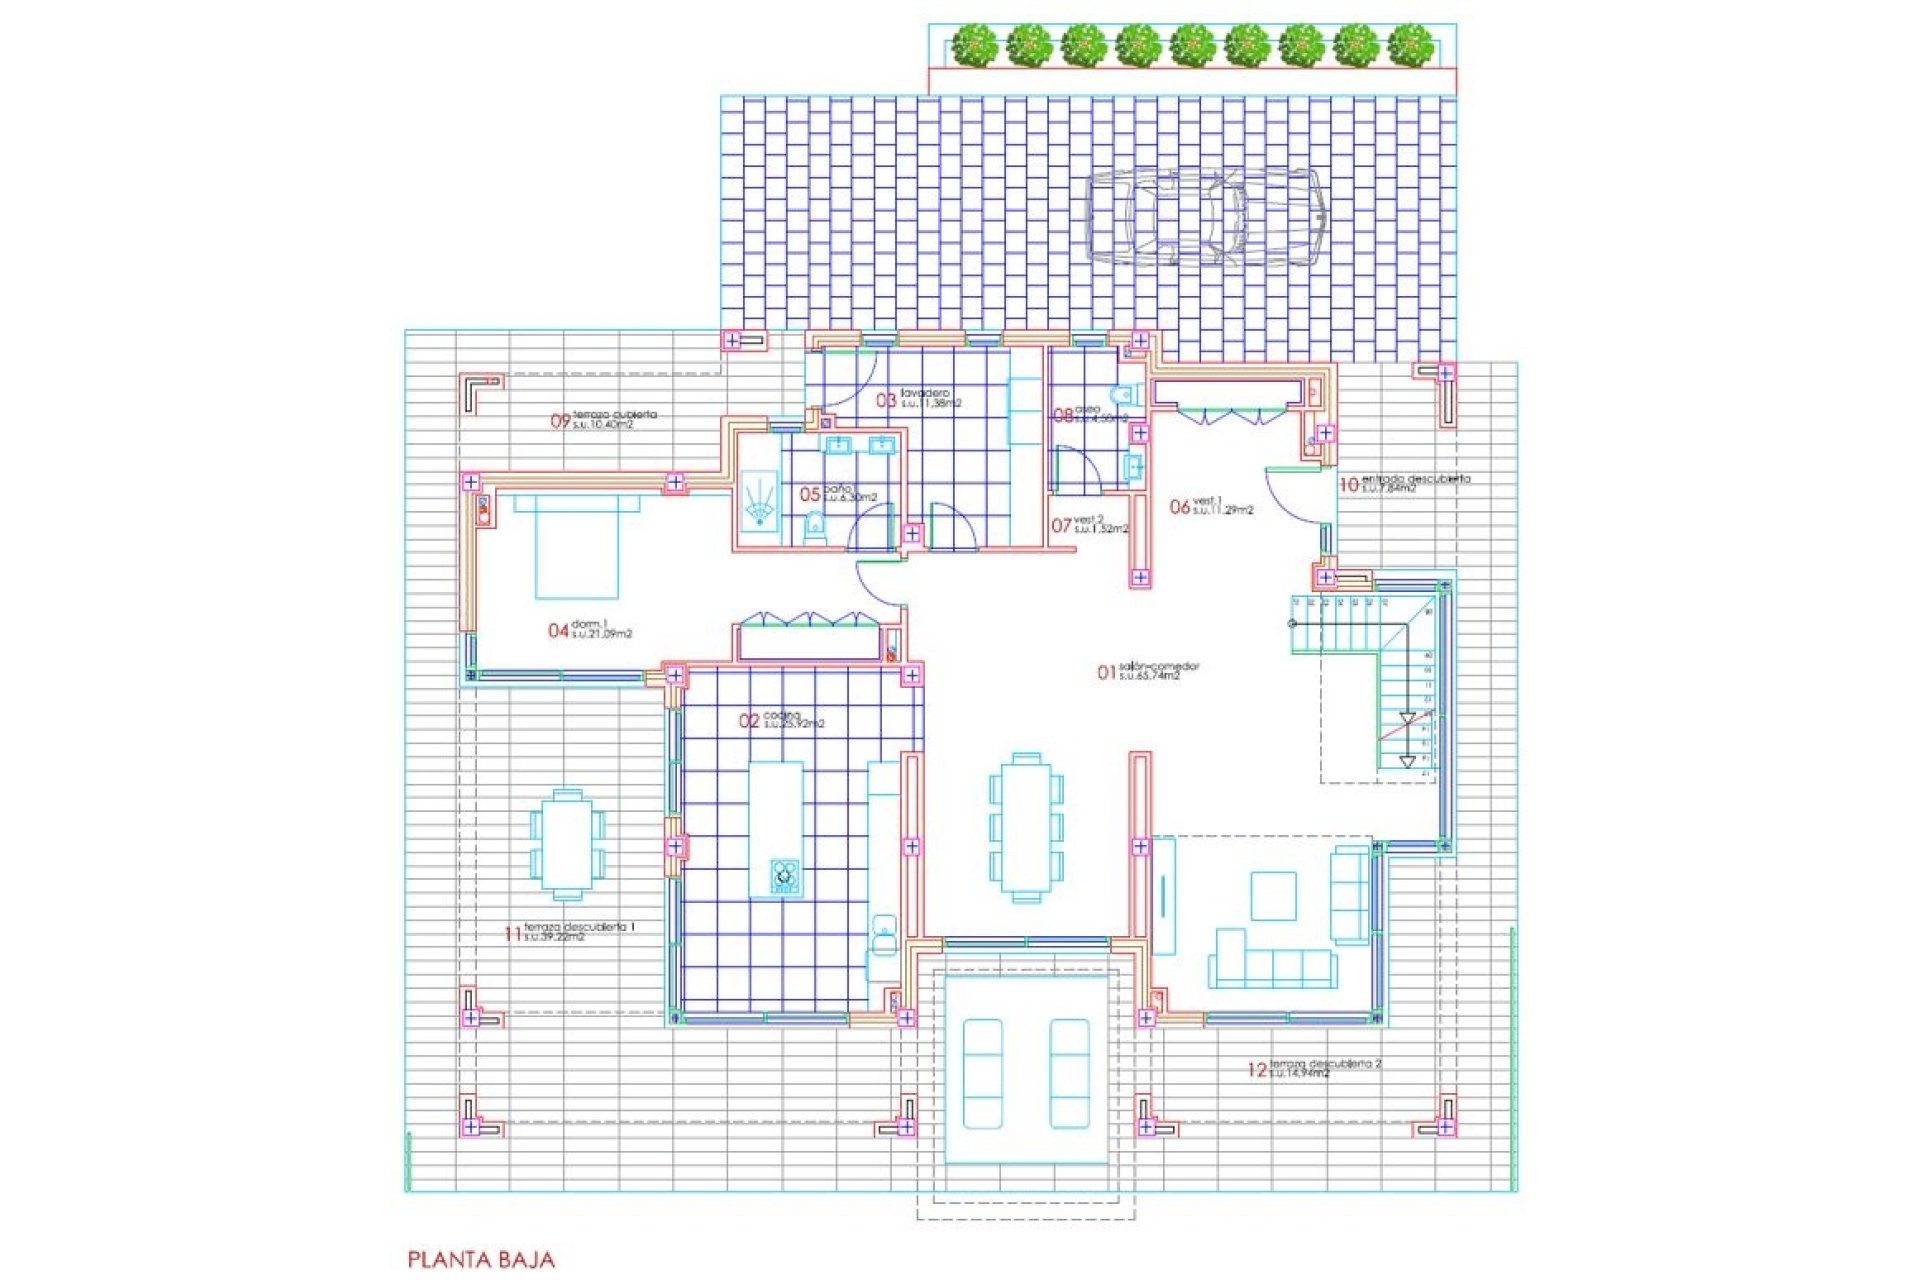
A modern four-bedroom villa with a basement, a roofed constructed surface of 574.10 m2, open terraces, and a solarium surface of 253.20 m2.
Fitted luxury kitchen by Küchenhouse, Porcelanosa, or a similar brand.
Floor-to-ceiling internal carpentry.
Modern bathrooms are equipped with high-end fixtures and sanitary ware.
Generation of Domestic Hot Water through an AEROTHERMY system.
Complete installation of a ducted air conditioning system in the rooms.
Installation of electric underfloor heating on the ground and first floors.
Technical characteristics according to the execution project.
Reinforced concrete structure. The foundation is built with reinforced concrete footings. The calculation bases adopted and compliance with the basic safety requirements comply with the EHE instruction.
Transitable flat roof, not ventilated, inverted type. Slope formation with lightweight concrete, two-layer waterproofing, bonded, composed of SBS elastomer-modified bitumen sheet, LBM (SBS) -40-FV, non-woven geotextile composed of polyester fibres, 10 cm thermal insulation, layer geotextile separator, cement mortar regularization layer, flexible exterior glue, and non-slip porcelain stoneware flooring (Model MYK 60 x 120 MICROTECH LIGH RECTIFIED NON-SLIP PORCELAIN). It covers walls all around its perimeter. Hygrothermal and acoustic tightness is ensured, as well as the covering, protection, and water evacuation function following established regulations. The thermal insulation is calculated according to the CTE-HE standard. Regarding their execution, they will be carried out per the determinations of the NBE-QB-90 and CTE standards.
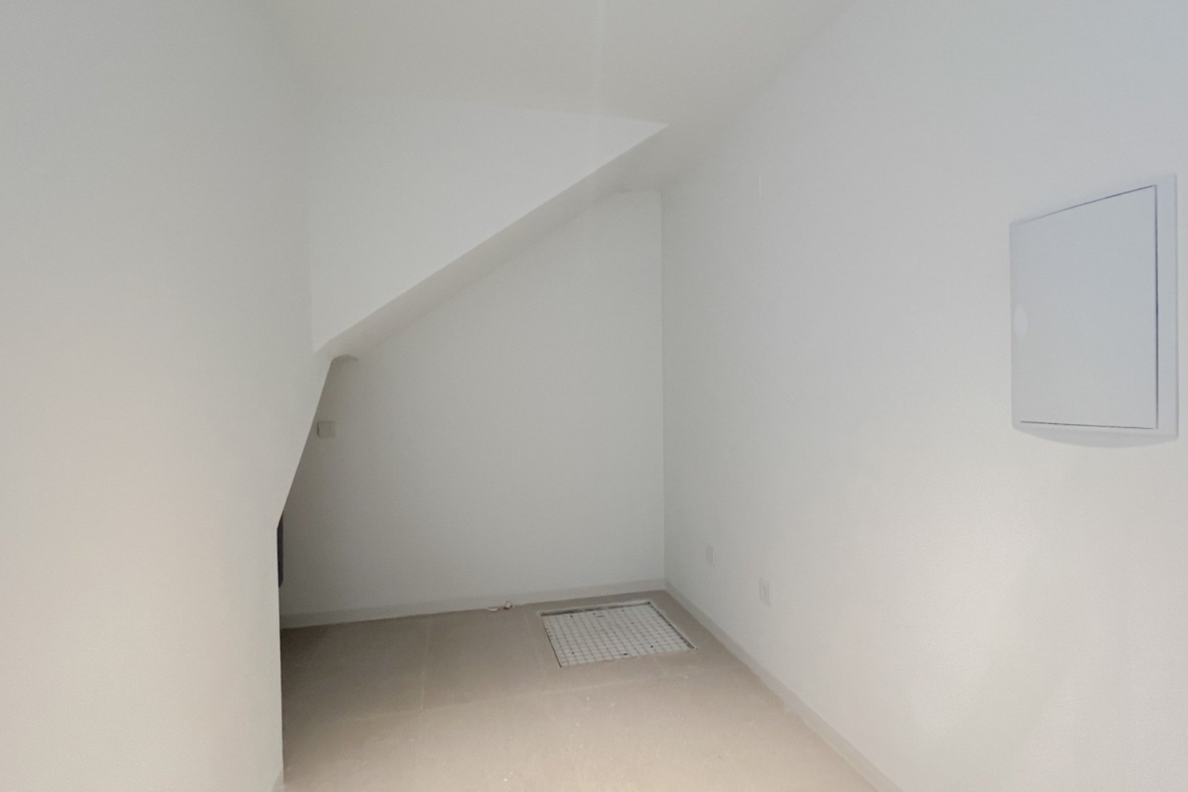
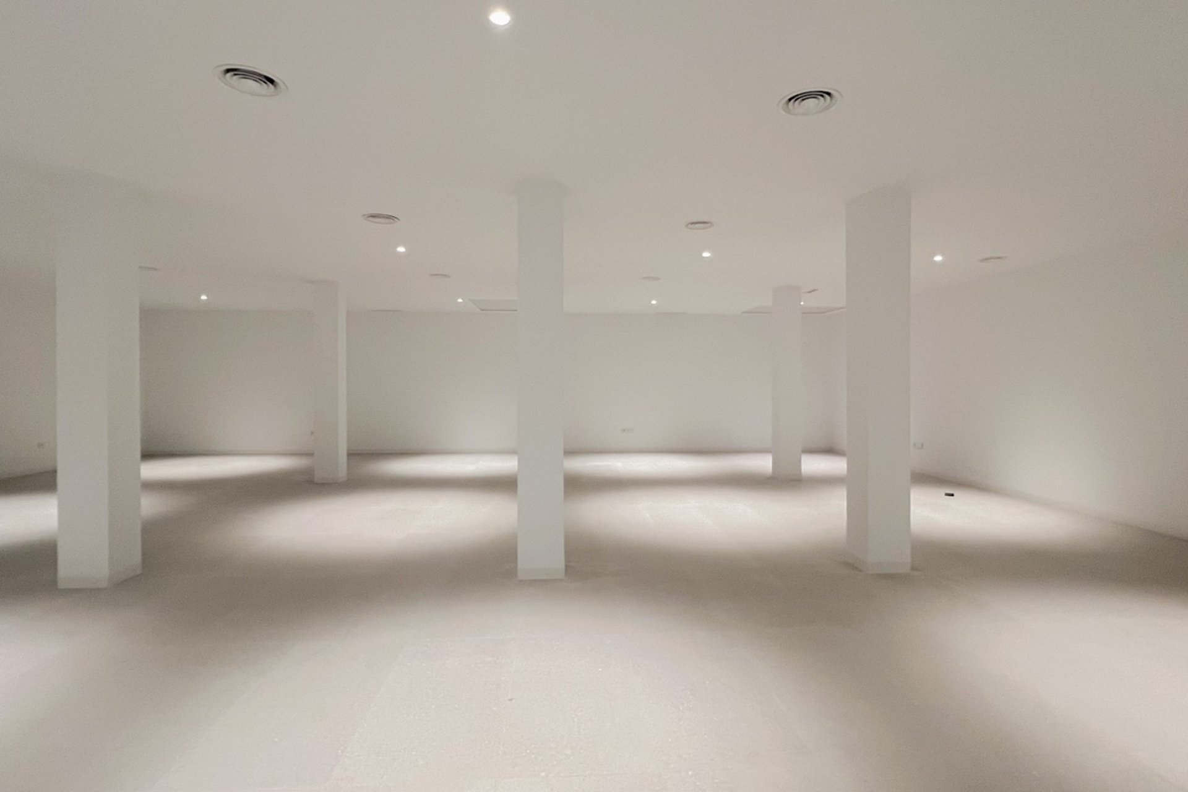
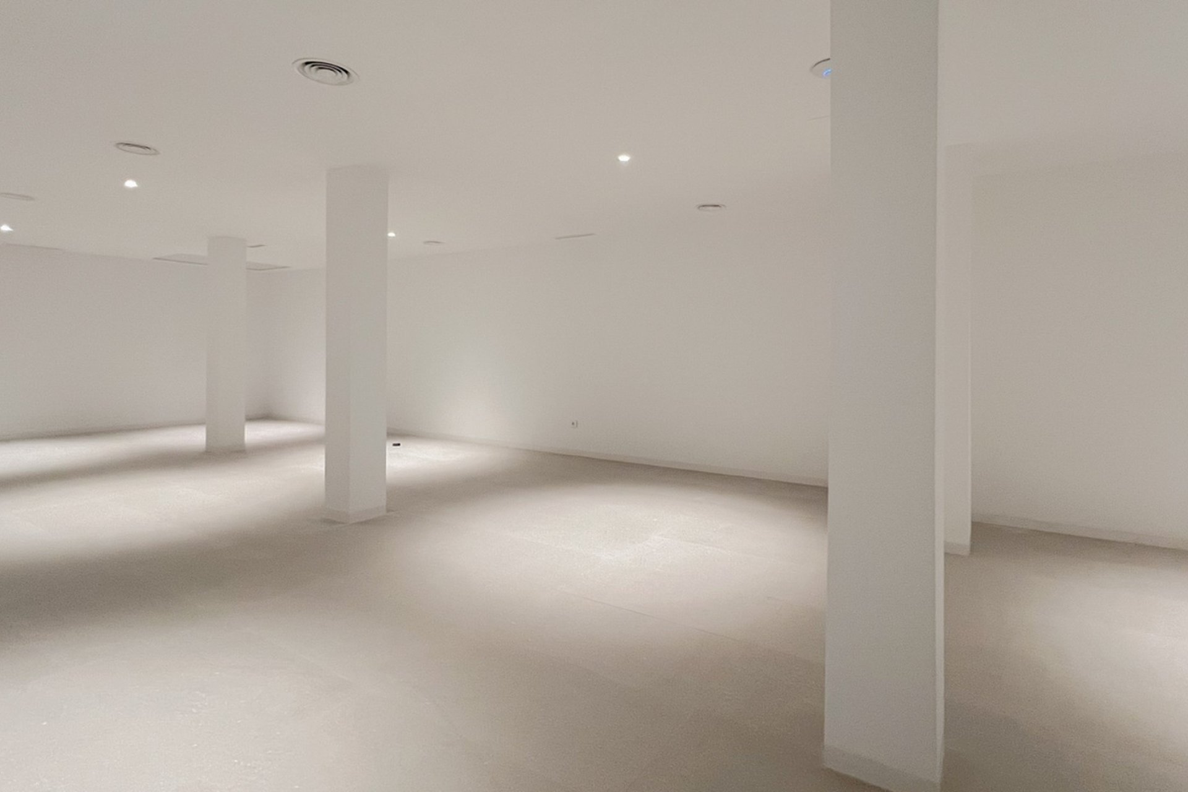
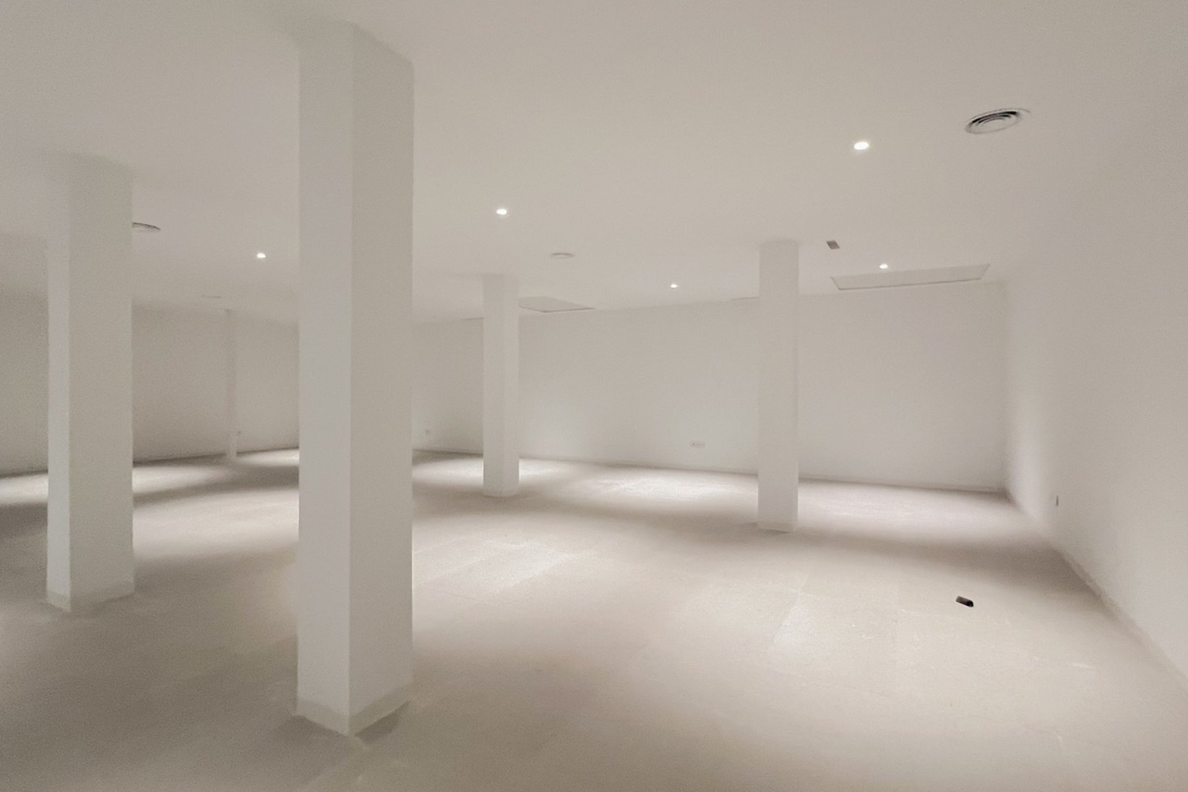
The housing is provided with a large basement, 219 m2. This room is delivered open plan, plastered on the walls with plaster and white paint, and paved (same pavement as in the solarium), with connections for hot and cold water, electricity, television, and telecommunications. It has a mechanical ventilation system, as in the rest of the house with the possibility of air conditioning.
Walkable solarium on the roof, with a reinforced structure in the jacuzzi area, pre-installation of services for placing a jacuzzi (optional extra), electricity and water outlets.
The façade enclosure consists of an 11.5 cm thick ceramic brick exterior partition, plastered on its interior face with cement, 10 cm thick thermal insulation, air chamber, 7 cm thick interior ceramic brick, and 1.5 cm thick plaster.
The coating of the exterior parameters on the façade will be done by plastering with water-repellent mortar with a scraped finish with a final decorative layer of white plastic paint, as well as decorative facings on the façade made of dry natural stone.
Interior partitions are made of 7 cm thick double-hole ceramic brick, and 1.5 cm thick plaster on both sides.
Coating the home's interior parameters by applying projected plaster, a smooth finish, with a final decorative layer of smooth plastic paint in white, except in kitchens and bathrooms according to the technical project. Continuous false ceiling in laminated plasterboard, PLADUR system, or similar, according to the technical project.
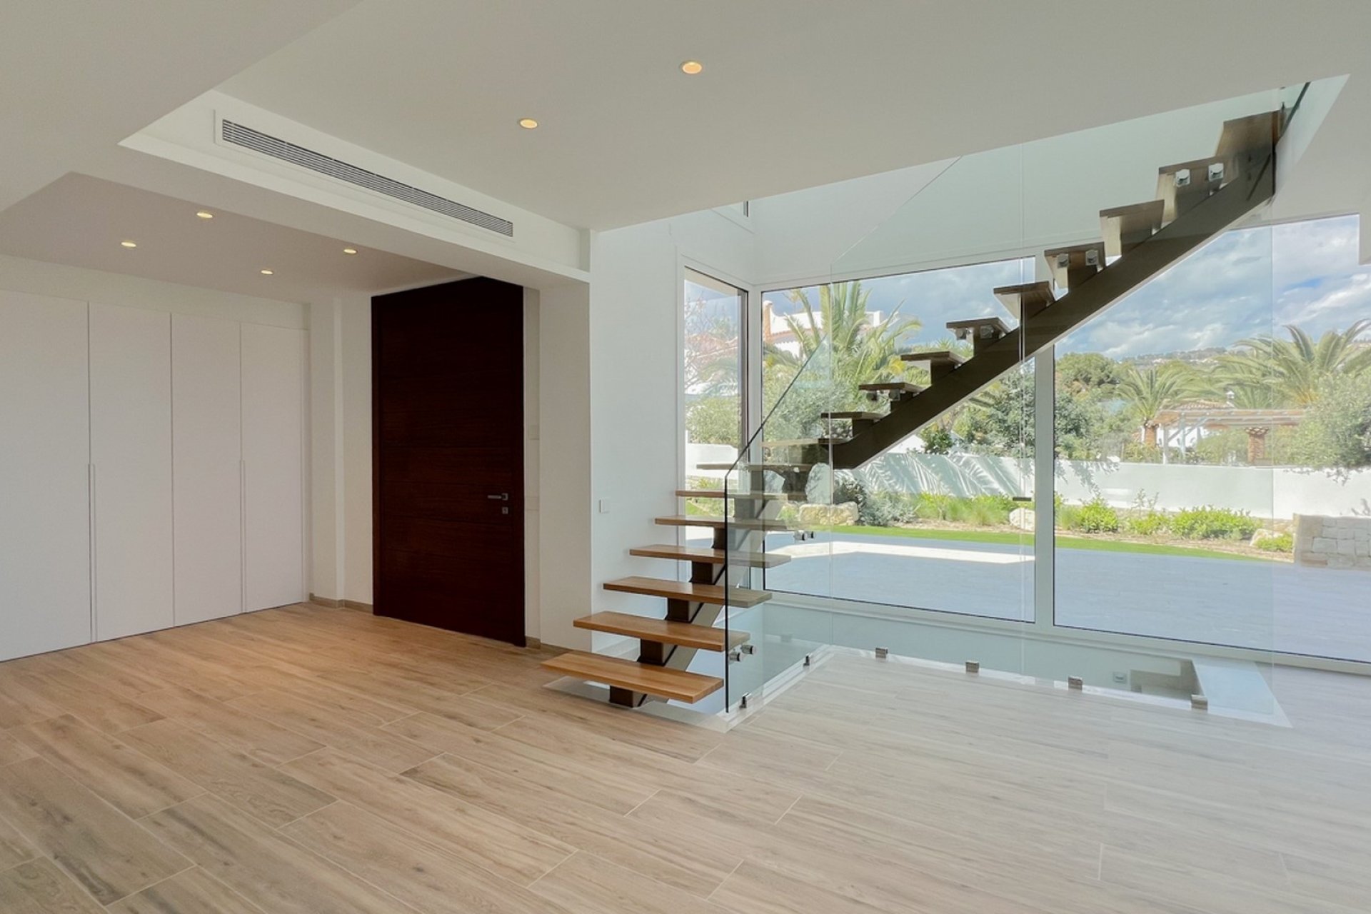
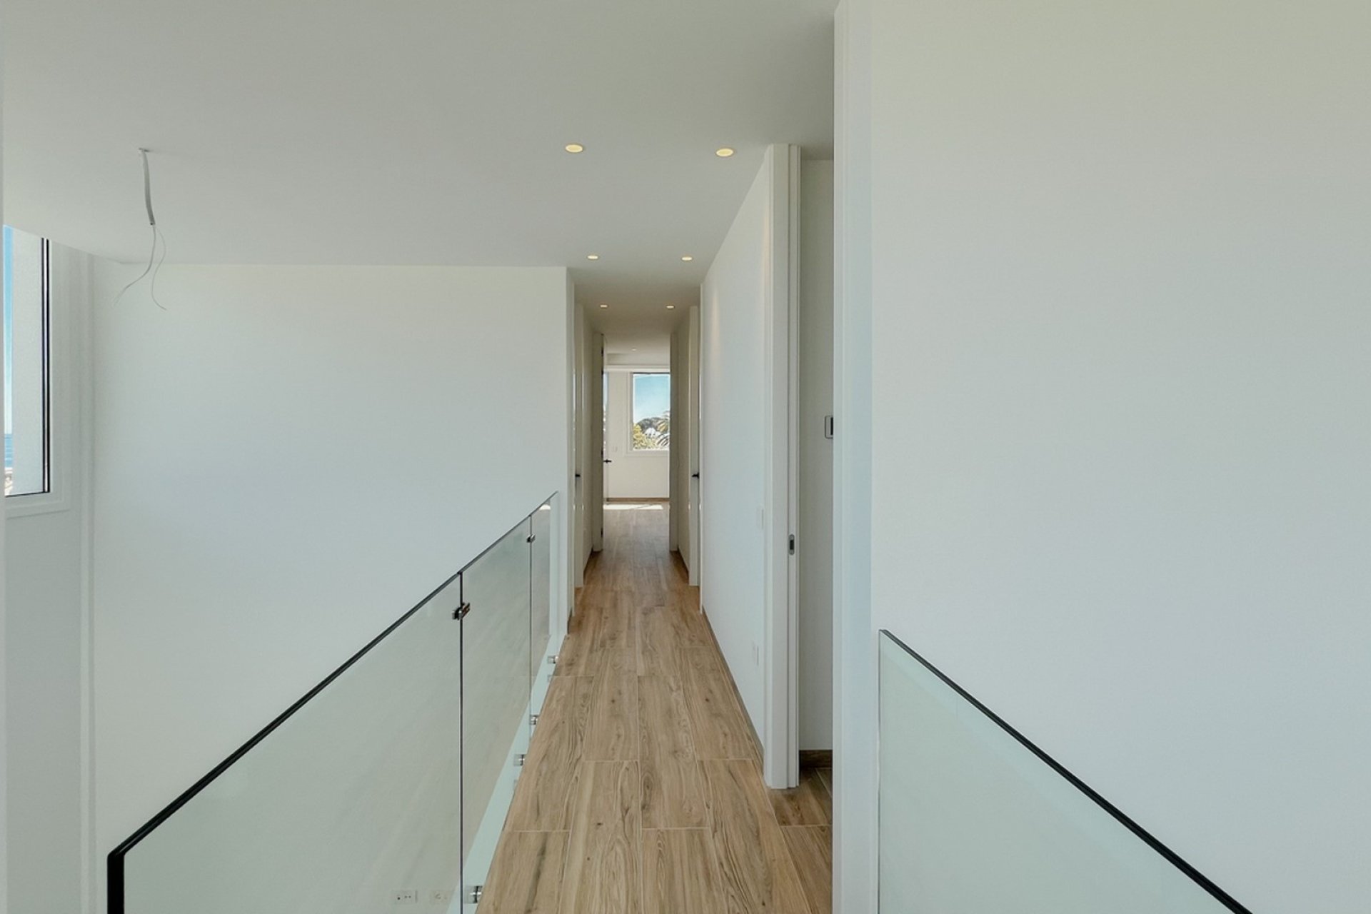
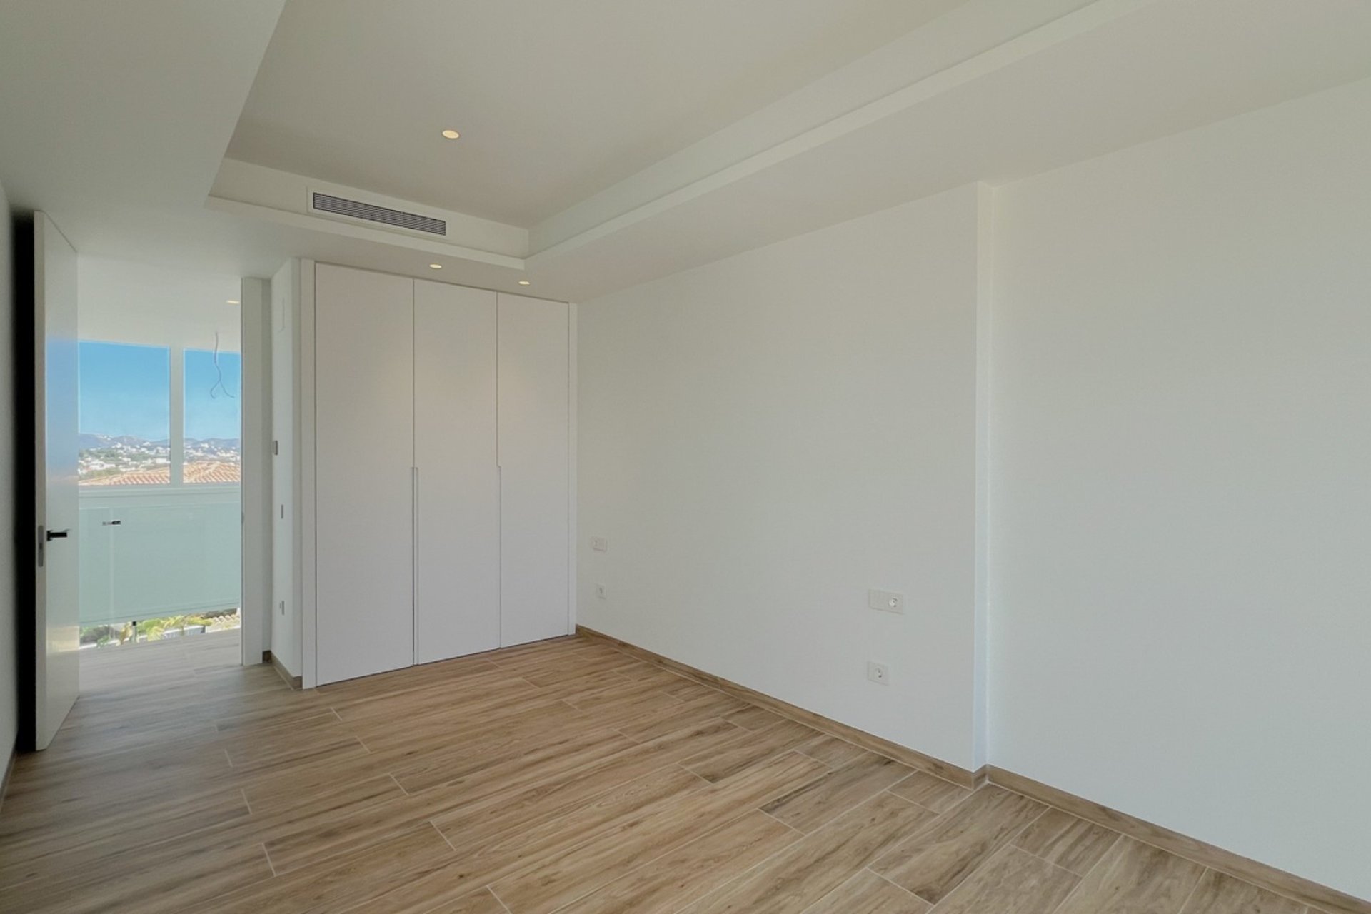
Large-format porcelain stoneware flooring or imitation wood, throughout the interior of the house. In wet areas, such as shower floors, the same non-slip type will be placed. Likewise, non-slip types will be placed outdoors and in the solarium.
Original kitchen, top brand, fully furnished with drawers, dividers, and cabinet doors with shock absorbers and brakes. Gray and anthracite colour finishes. Küchenhouse, Porcelanosa, or a similar brand.
In the kitchen, the island and countertop are finished in grey SILESTONE, with a glass panel in the front area of the countertop in matching tones. The rest of the areas are in projected plaster with a smooth finish with a final decorative layer of smooth plastic paint in white.
Bathrooms covered with large format tiling. In the main bathroom, veined white marble cladding and polished and enamelled micro cement on the rest of the walls.
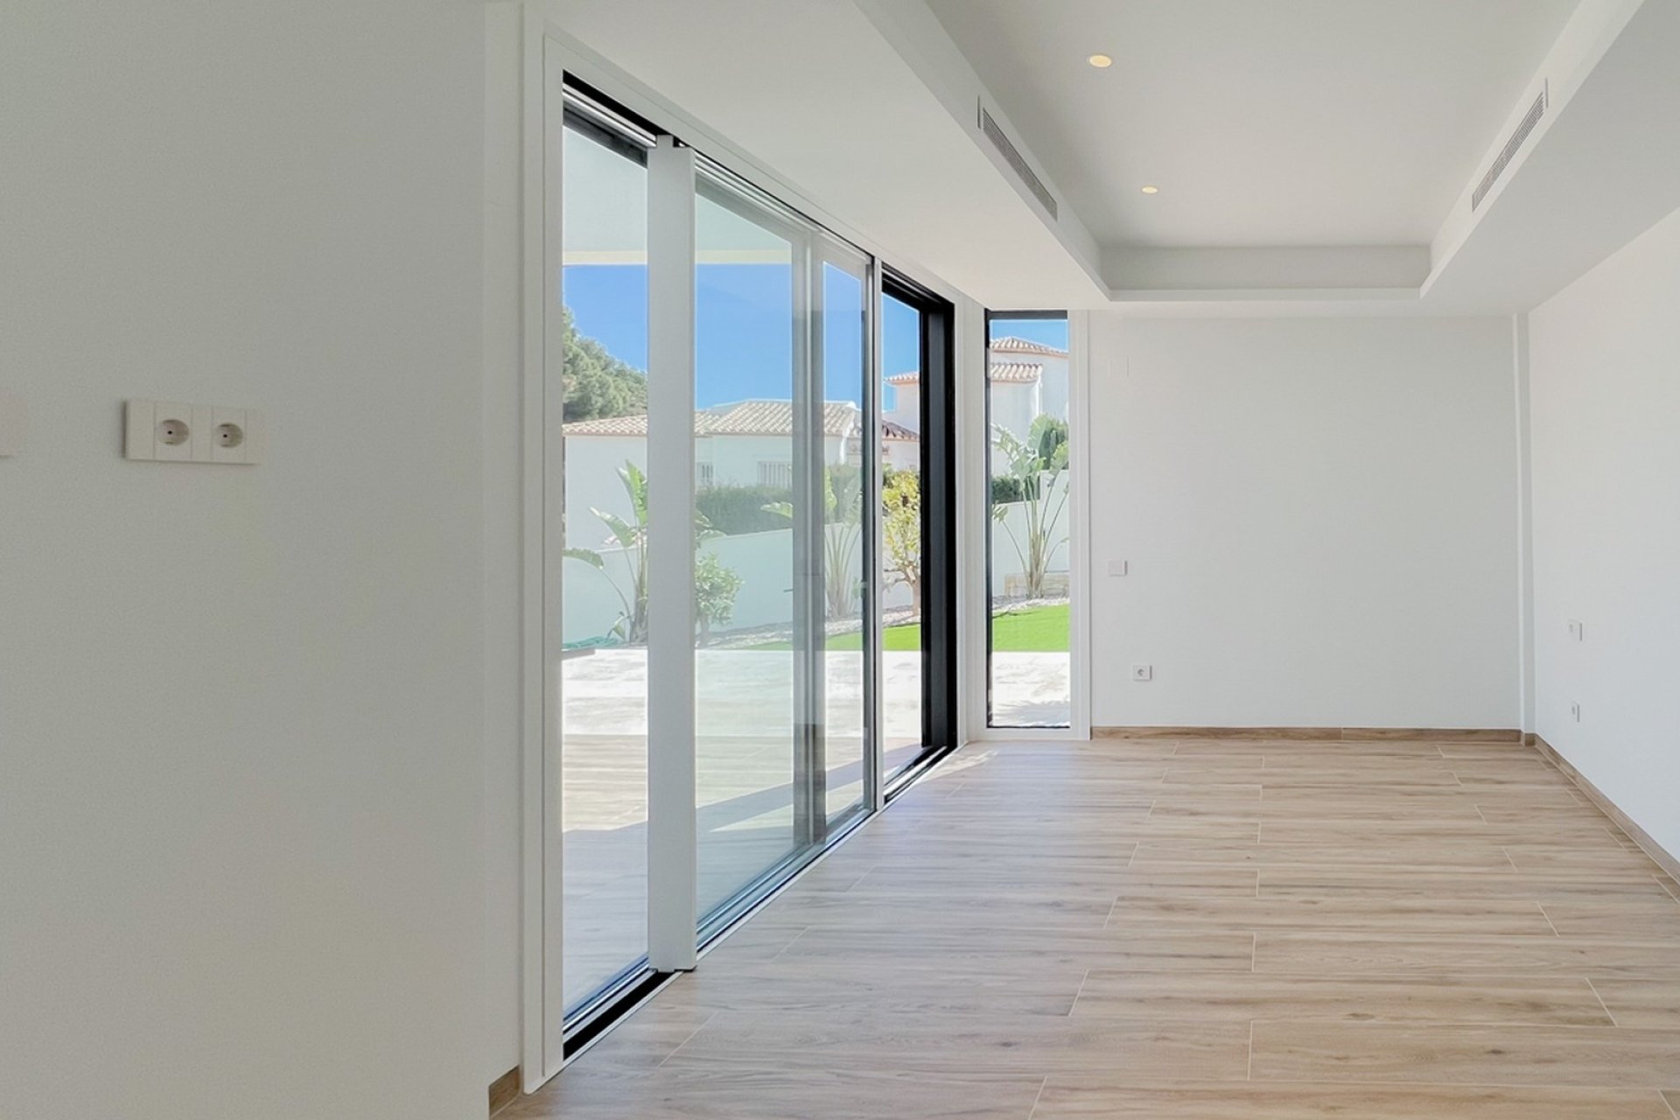
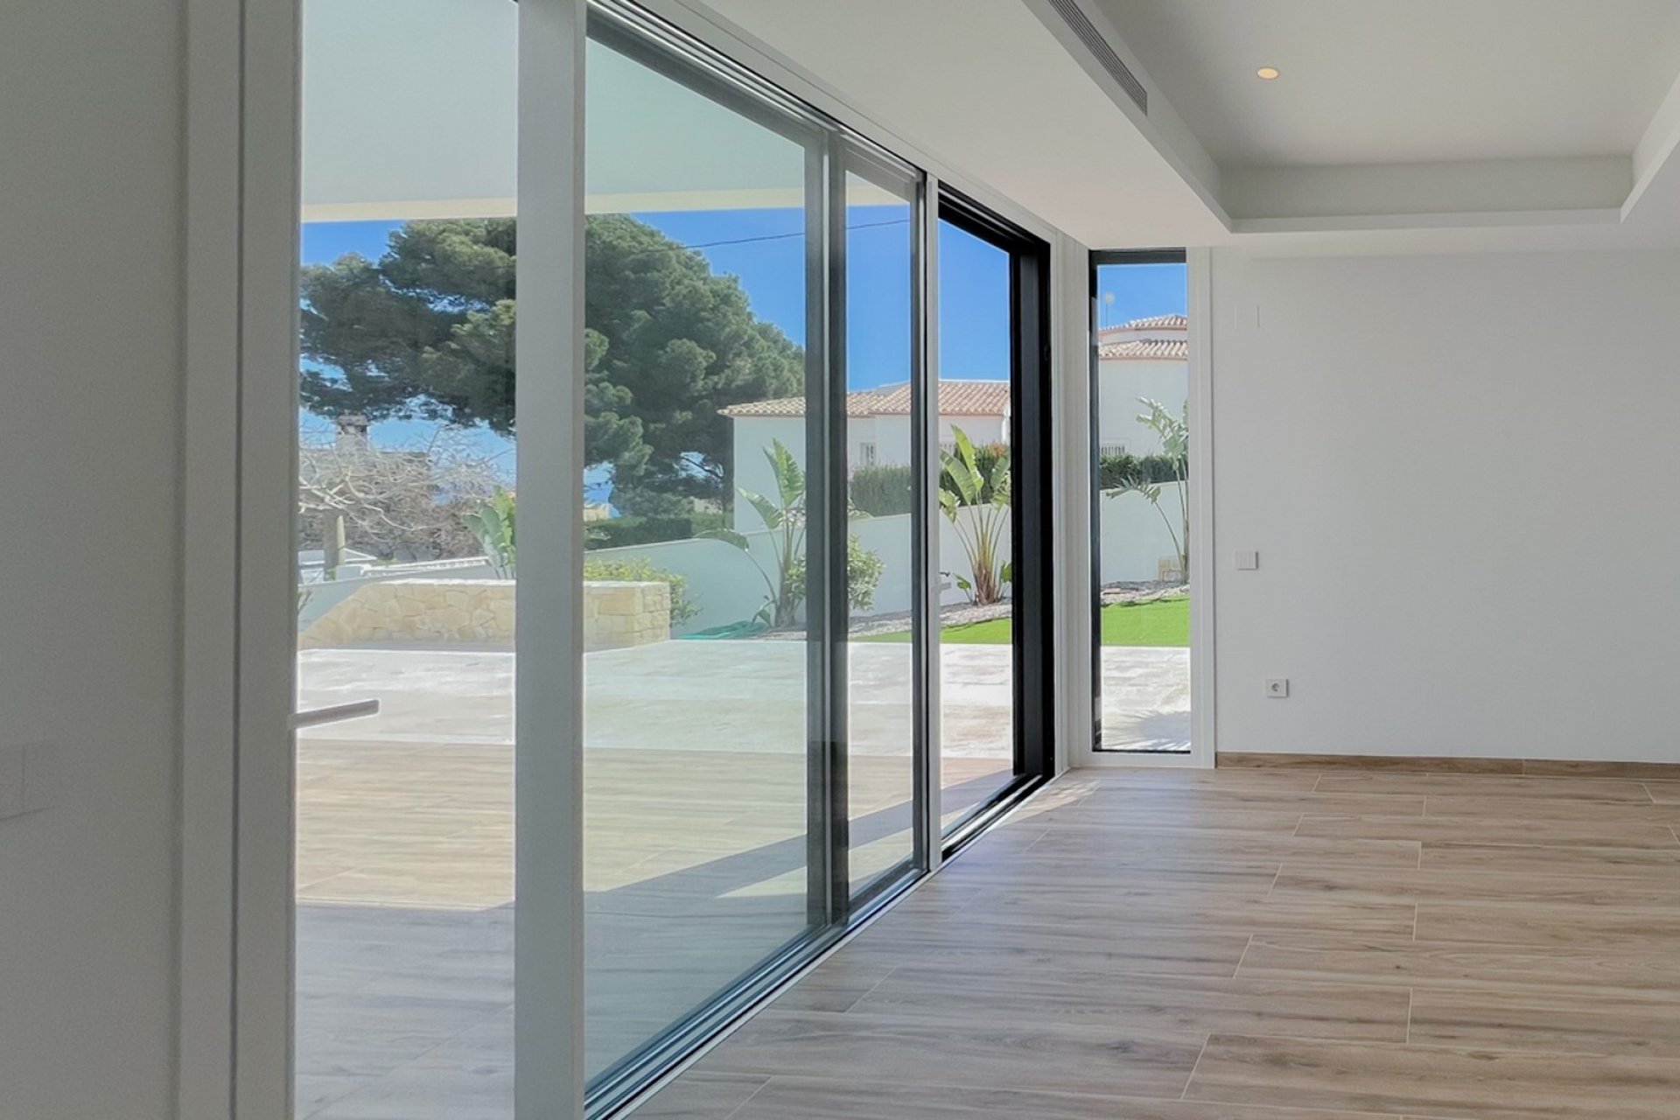
Built-in exterior carpentry with hidden guides, in aluminium, large format, two-tone, dark grey RAL 7016 exterior and white lacquered interior, with thermal break, STRUGAL type brand, self-locking aluminium motorized blinds. Model PS-40. Switch drive motor up to 70 kg. Self-regulating aerator. CTE in compliance according to the execution Project.
In bedrooms and halls, wardrobes, with melamine-lined interiors, using a modular system and equipped with drawers, dividing shelves, and hanging bars, folding doors with the same style as the interior doors, according to the technical project.
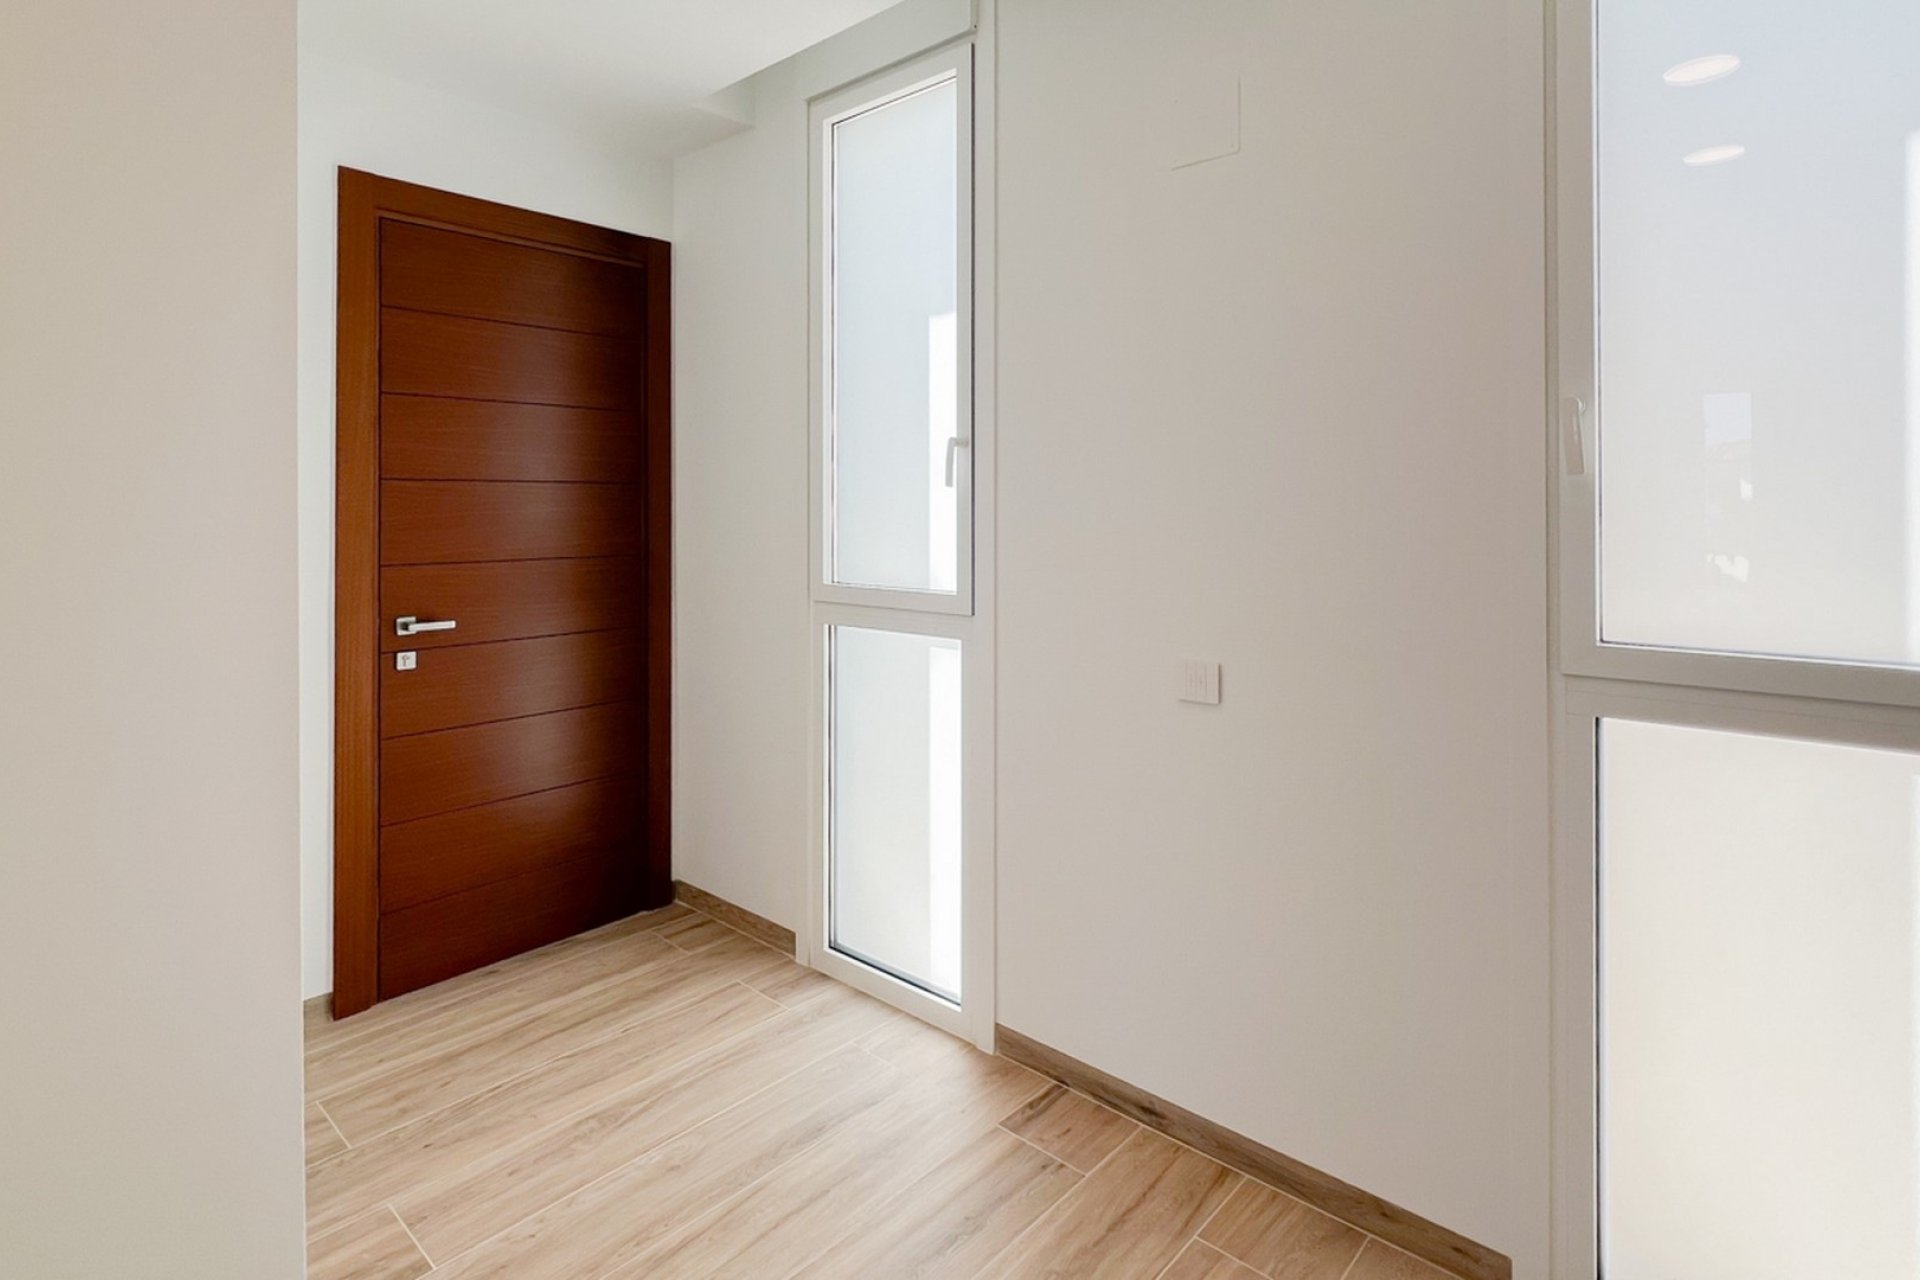
Interior doors, blind, single-leaf, made of solid board, lacquered or wood-veneered finish, satin white, painted once installed for a perfect finish, with a hidden hinge system and stainless-steel cranks, floor-to-ceiling doors.
The main entrance door with side fixed safety glass, armoured, top quality, with a frame provided with anti-pry anchors for fixing to the partition, security hinges, and security lock, finished in RAL lacquered PVC or imitation wood, according to the technical project.
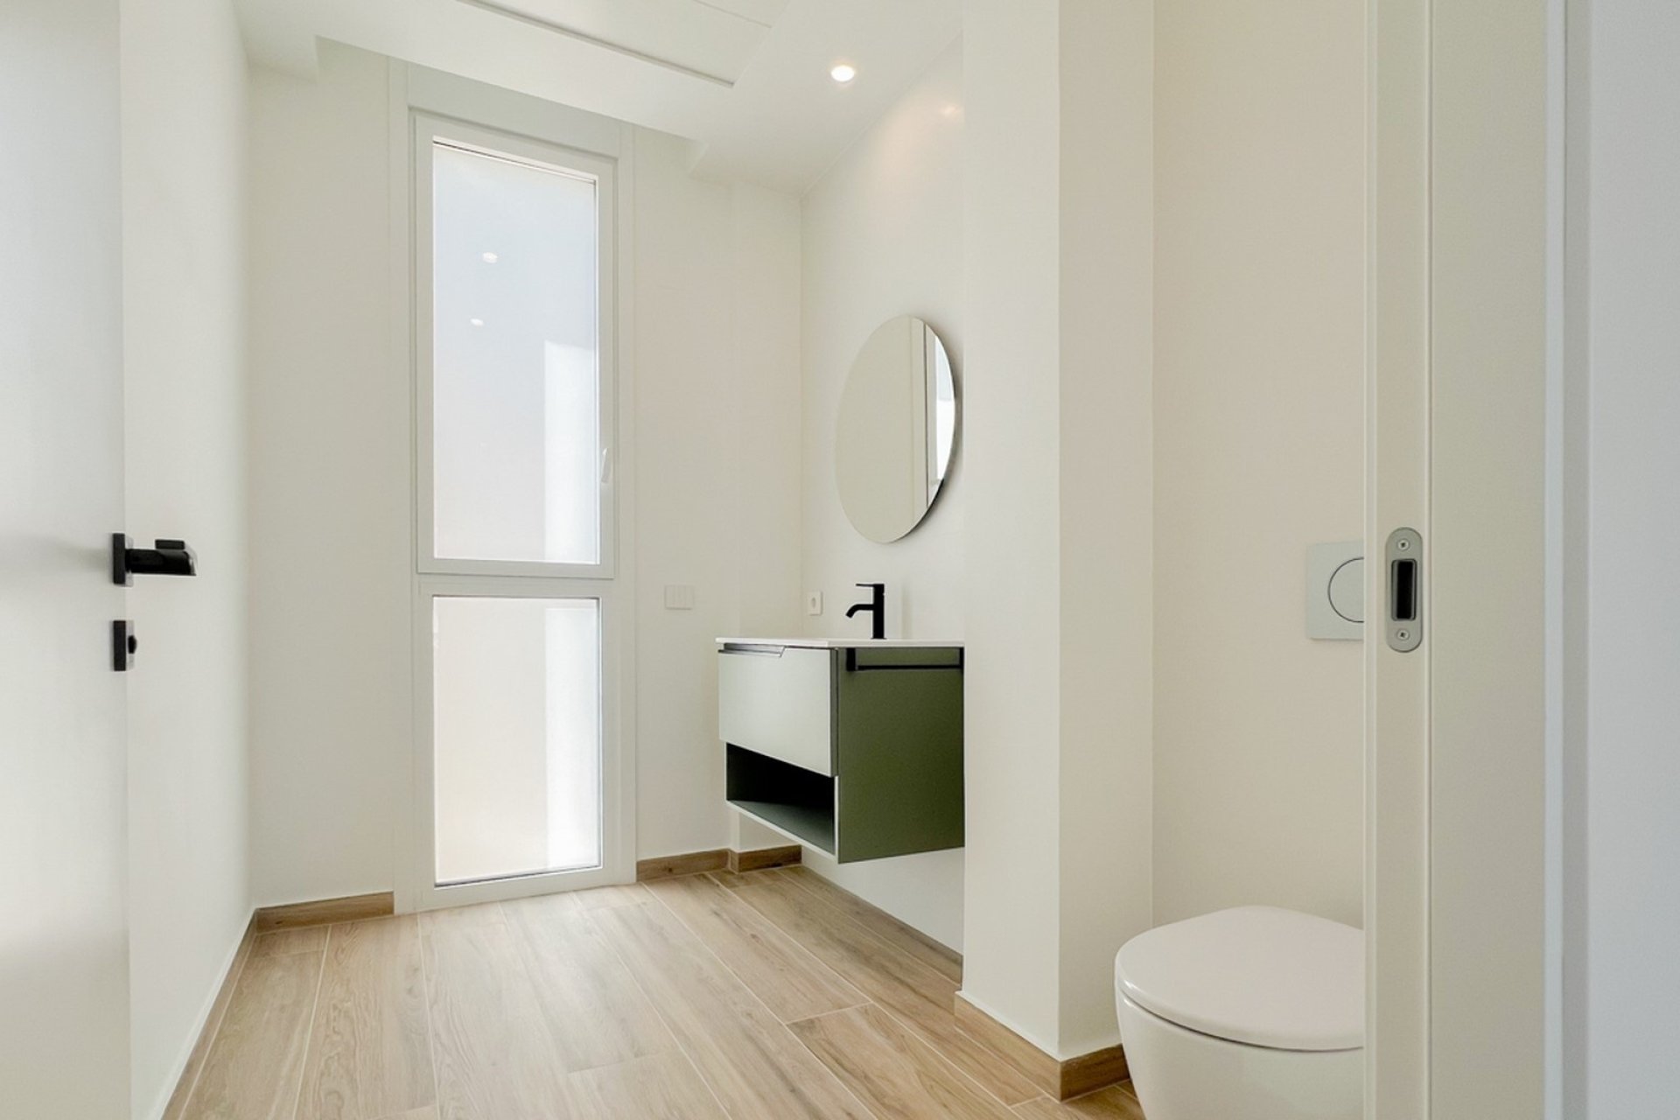
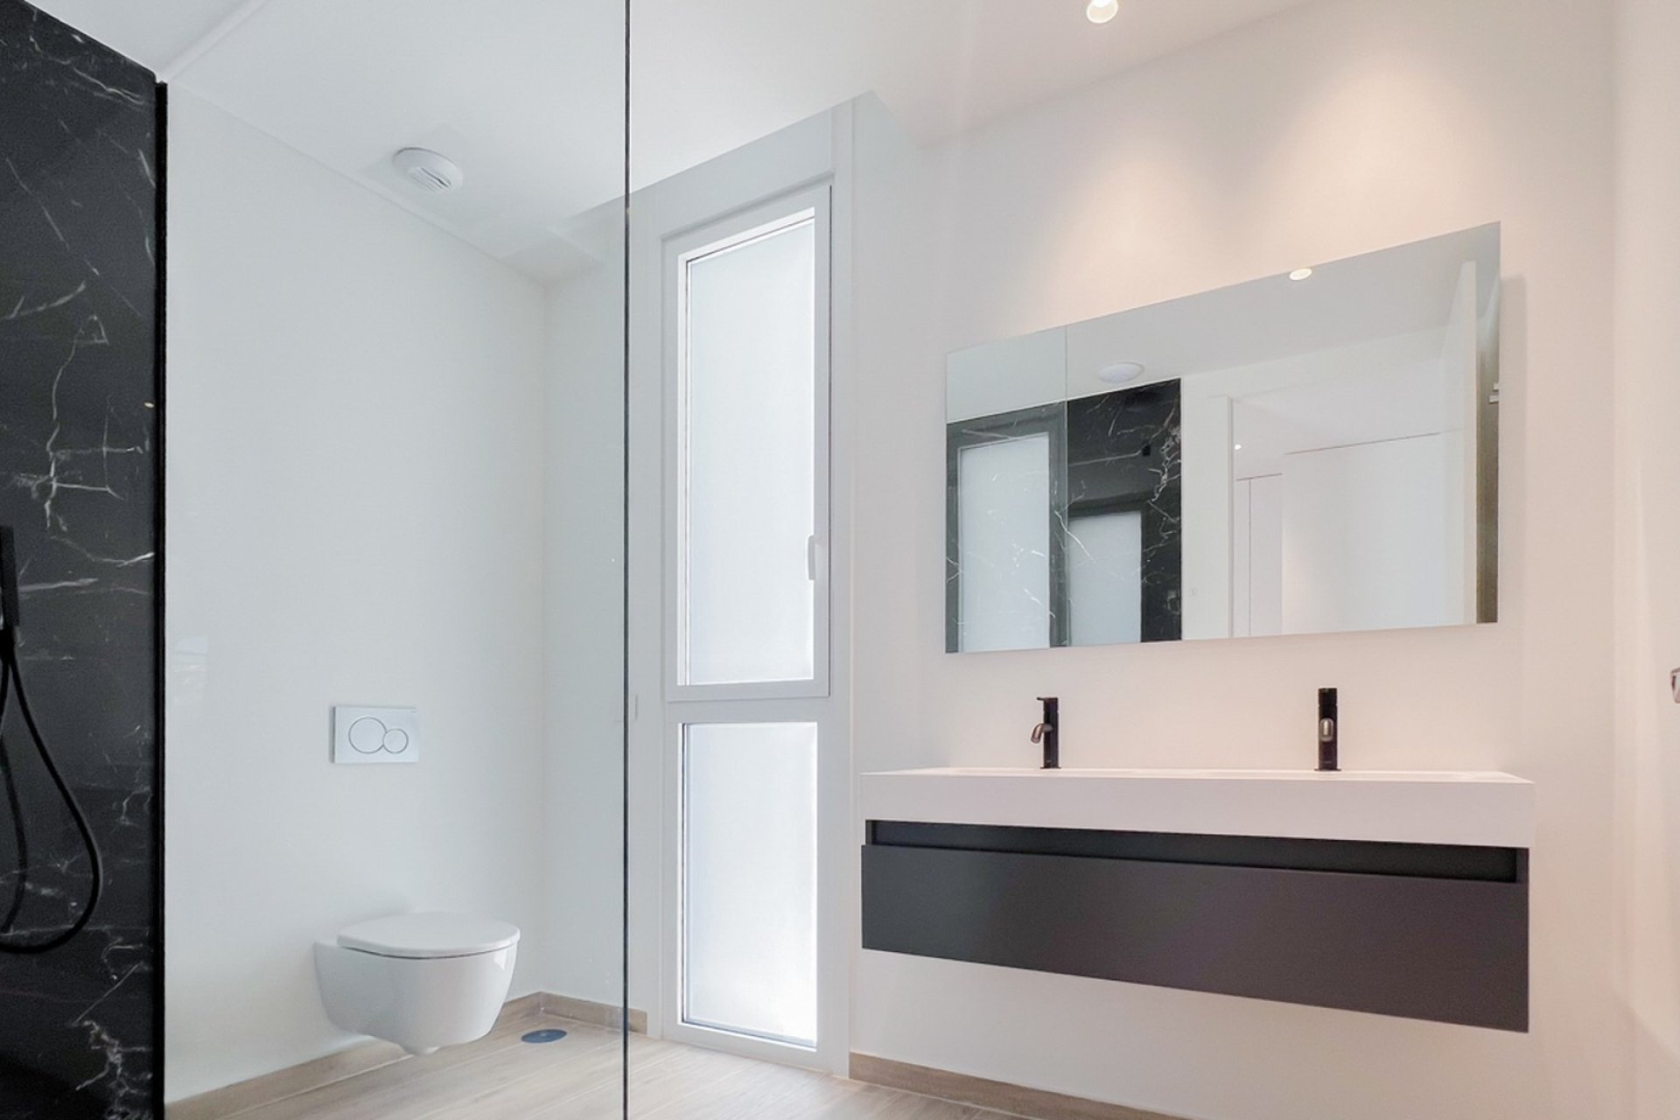
White vitrified porcelain sanitary fixtures, designer, suspended, TRES brand, high-end, top-quality single-lever thermostatic taps, built-in thermostatic system in showers.
Porcelanosa brand designer relaxing bathtub in the master bedroom.
Washbasin furniture of equal quality, suspended, with mirrors, direct and indirect LED lighting, and LED halogens on ceilings.
Generation of Domestic Hot Water through the AEROTHERMY system, in compact equipment. High energy efficiency system in compliance with the CT.
Complete installation of a ducted air conditioning system in the rooms. All the mechanisms and devices necessary for zoned air conditioning, in the basement, ground, and first floors. Fully put into operation. Possibility of connecting Airzone with the smart home system, and with Alexa.
Installation of electric underfloor heating, on the ground and first floors.
Mechanical ventilation system in bathrooms and kitchen, air renewal and smoke extraction.
Installation of halogen LED lighting integrated into the ceiling in bedrooms, bathrooms, living rooms, kitchens, and hallways. Indirect lighting, by LED bars, recessed in ceilings and frames, in passage areas and other rooms. Connections prepared for the installation of hanging lamps in the living room and kitchen. Exterior perimeter lighting is composed of designer LED fixtures on the exterior facade and parking lot, and floor lighting in terrace and pool areas.
Top quality installation and mechanisms (switches) in white, Bticino brand from Legrand, with optional home automation system integrated throughout the home (ALEXA optional).
The interior staircase of the house, which connects the ground floor and first floor, designer, made with a steel beam, with floating wooden steps and a glass railing.
Telecommunications sockets (television, telephone and "fibre optic" data) in living room-television, bedrooms, kitchen and basement. Parabolic pre-installation of 30mm diameter corrugated tubes, for satellite dish installation.
Outdoor parking with a capacity for at least two vehicles, with printed concrete paving, covered with a designer sail awning.
Interior steps on the plot are formed by white concrete plates separated by a white micro-gravel joint. Garden walls in dry stone masonry, formation of garden stairs with tread made of limestone or white concrete and masonry partition.
It has outside taps and recessed lighting in the walls.
Pool shower. The shower tray is made with the same flooring as the terrace, with non-slip porcelain stoneware Model MYK 60 x 120 MICROTECH LIGH RECTIFIED NON-SLIP PORCELAIN.
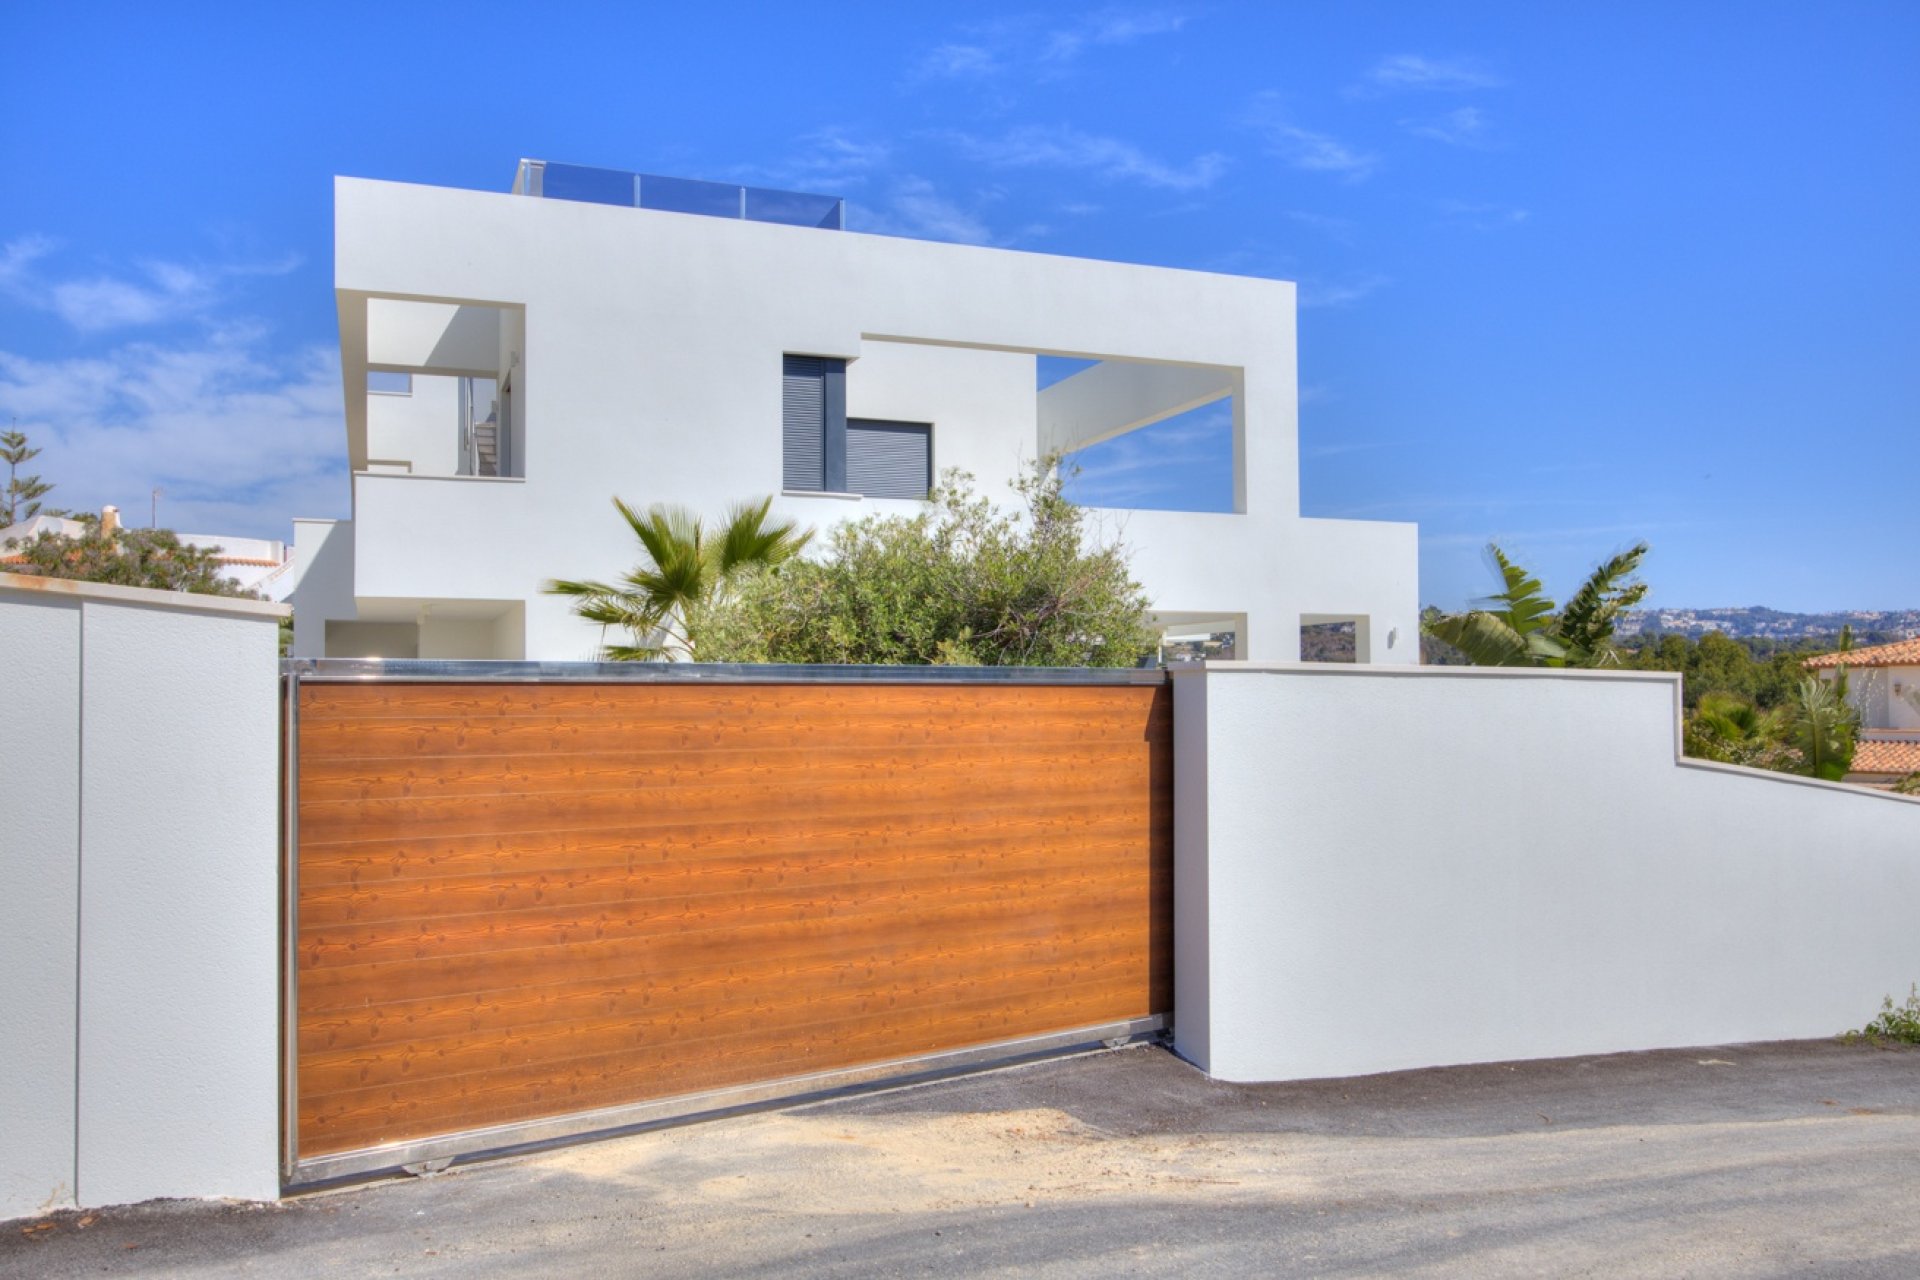
Vehicle access door to the plot, automatic, sliding type, in aluminium, colour RAL 7016. Automatic, folding pedestrian access door. Both exterior doors are equipped with video intercoms and remote opening systems; also connected to the home's intelligent integrated system.
Gardening consists of areas of natural grass and plants native to the region (olive trees, palm trees, orange trees, lemon trees...)
Plot fencing is made of a concrete wall covered with dry stone masonry.
OVERFLOW POOL (13.00 x 4.50 meters), with variable depth, from 1.20 to 1.50 m, with interior lighting, with optional possibility of heating
TERRACE in the pool area, raised, covered in wood or Composite.
Zona de estar tipo "CHILLOUT" con chimenea exterior de jardin.
"CHILLOUT" seating area with outdoor garden fireplace.
The kitchen is equipped with a designer extractor hood for the island, Electrolux, Balai or similar brands.
Induction ceramic hob in the kitchen, Balai, Bosch or similar.
Built-in microwave, black colour according to the aesthetics of the kitchen, Balai brand or similar.
Multifunction oven, built-in, dark colour according to the aesthetics of the kitchen, Balai, Bosch or similar brand.
Refrigerator integrated into kitchen furniture, Balai, Bosch or similar brand.
Dishwasher integrated into kitchen furniture, from the Bosch, Balai or similar brand.
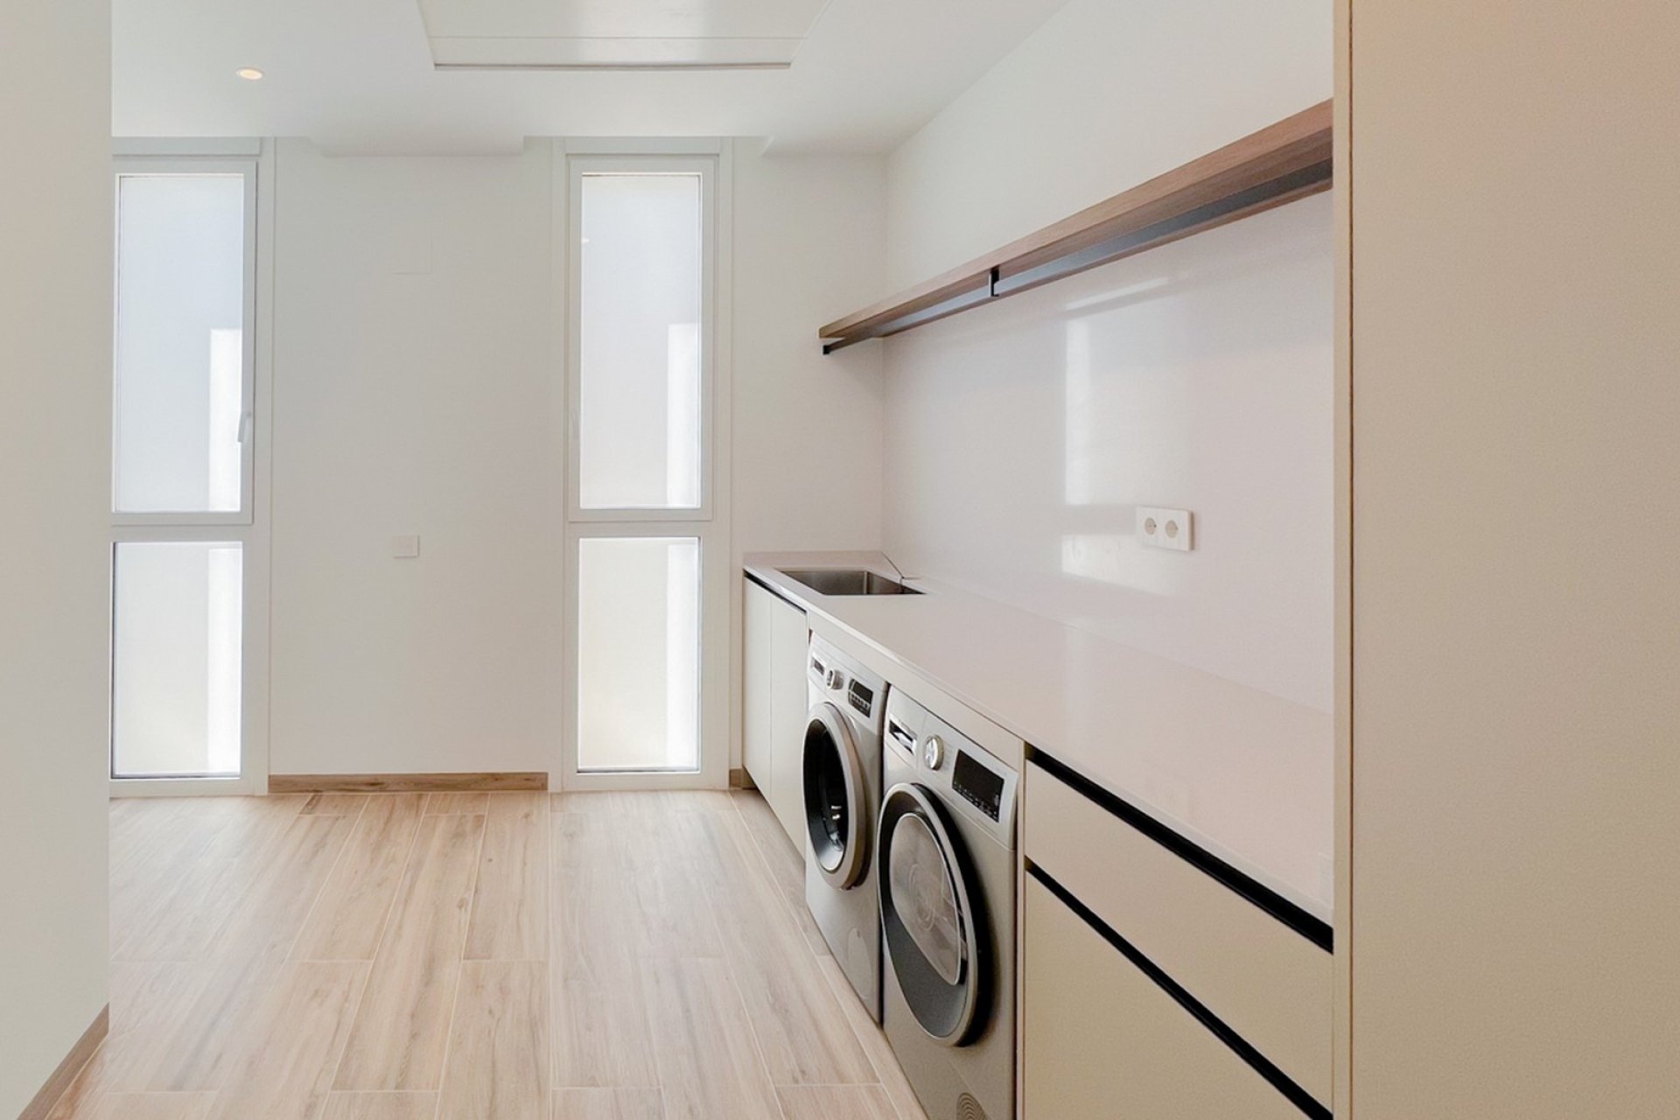
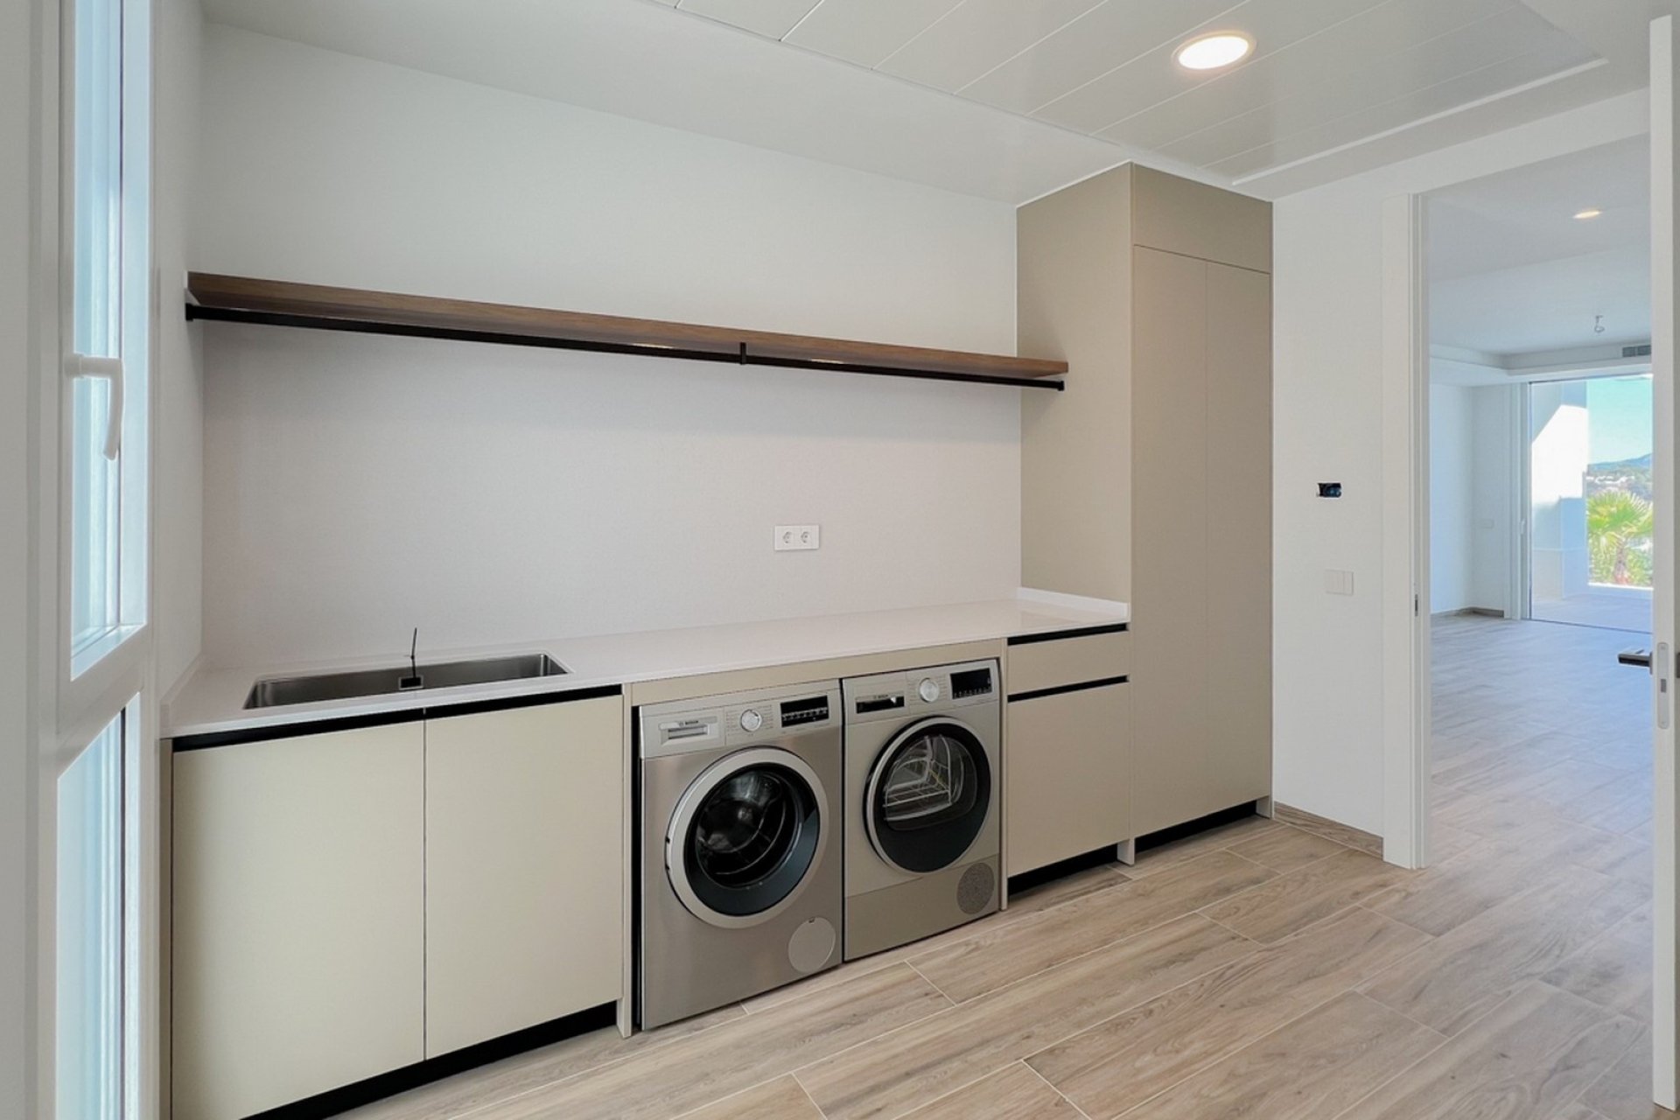
Laundry room equipped with a washing machine and dryer, Balai, Bosch, Samsung or similar brands.
Installation of ALARM SYSTEM connected to home automation, with anti-sabotage protection, with state-of-the-art detection sensors.
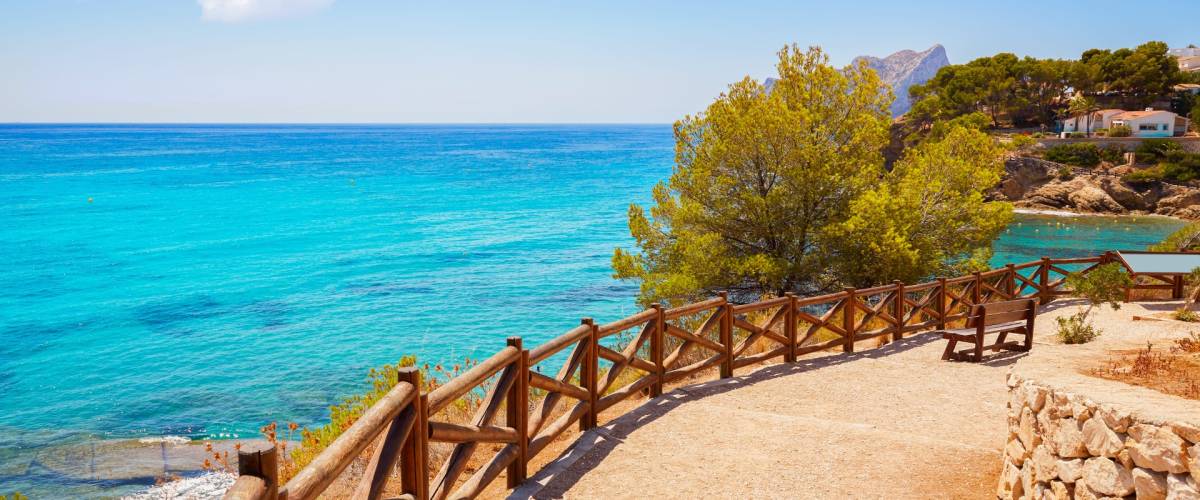
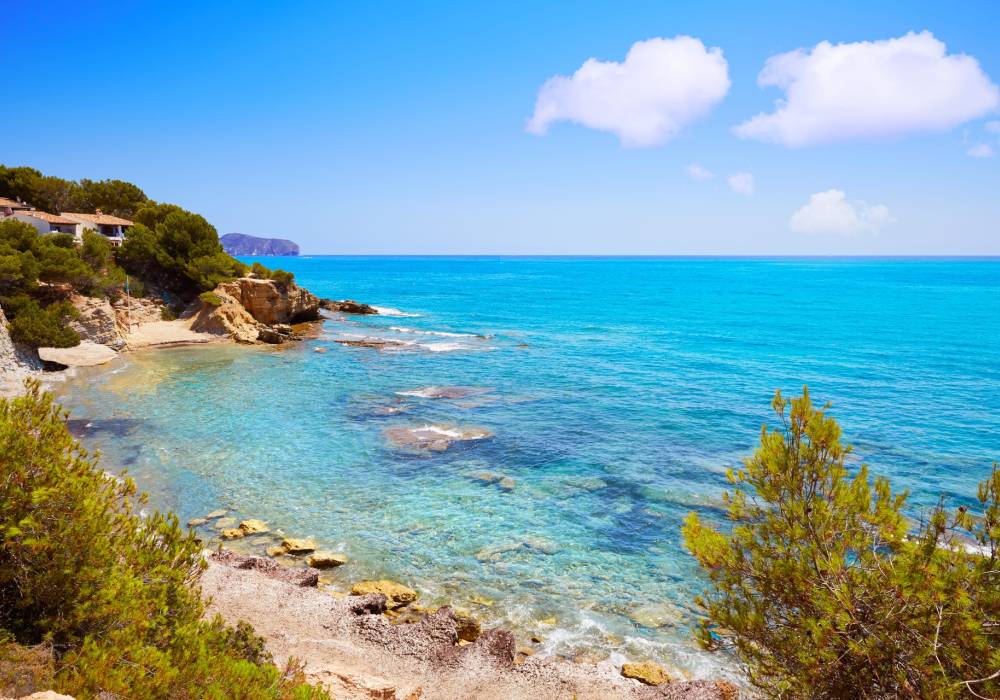
Benissa is one of the most desirable destinations on the North Costa Blanca for those seeking peace, the sea, nature and an outstanding quality of life. Located between Moraira and Calpe, this charming town in Alicante combines the character of a traditional Mediterranean village with a coastline of small coves, crystal-clear waters and highly sought-after residential areas popular with international buyers.
If you are considering buying a house in Benissa, you will find a wide range of properties to choose from, including sea view villas, Mediterranean-style homes, resale properties, apartments close to the coast and plots where you can build your dream home.
Benissa has preserved the authentic charm of a traditional Spanish town, with its cobbled streets, historic buildings, local shops and relaxed atmosphere all year round. At the same time, its coastal area offers an exceptional lifestyle for those who wish to enjoy the Mediterranean while maintaining privacy and tranquillity.
Living in Benissa means enjoying:
Benissa also enjoys excellent road connections, providing easy access to both Alicante and Valencia international airports, making it an ideal location for anyone looking for a holiday home or a property for extended stays on the North Costa Blanca.
One of Benissa's greatest attractions is its unique combination of countryside and coastline. In the historic centre, you can wander through narrow streets, discover charming squares and admire the traditional architecture of the Marina Alta region.
Its history is still very much alive in the old town, where emblematic buildings, stone façades and picturesque corners reflect the town's distinctive character. This authentic atmosphere sets Benissa apart from more tourist-focused destinations and makes it an excellent choice for buyers looking for somewhere with genuine Mediterranean charm.
Its local gastronomy, weekly markets, traditional festivals and proximity to other towns along the Costa Blanca all contribute to the Mediterranean lifestyle that so many European buyers seek when relocating to Spain.
The property market in Benissa is extremely diverse, particularly in Benissa Costa, one of the most sought-after locations for buyers looking to live close to the sea.
Some of the most popular areas to buy a property in Benissa include:
Thanks to this wide variety of locations, buying a property in Benissa allows you to choose between living by the sea, in a peaceful residential area or surrounded by nature and privacy.
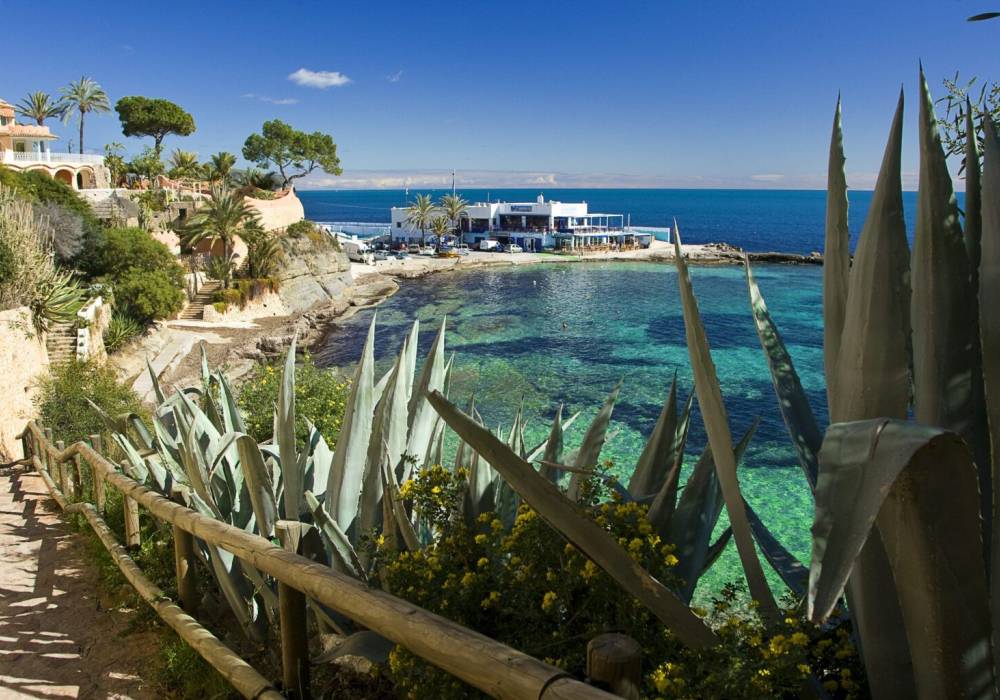
Benissa's coastline stretches between Moraira and Calpe and is one of the most beautiful on the North Costa Blanca. Unlike destinations dominated by large urban beaches, Benissa is renowned for its small coves, crystal-clear waters and unspoilt natural scenery.
Some of Benissa's best-known beaches and coves include:
Benissa's ecological coastal path also allows you to explore much of the coastline on foot, linking several coves while offering spectacular Mediterranean views. It is one of the area's most enjoyable walking routes for anyone wishing to experience nature close to home.
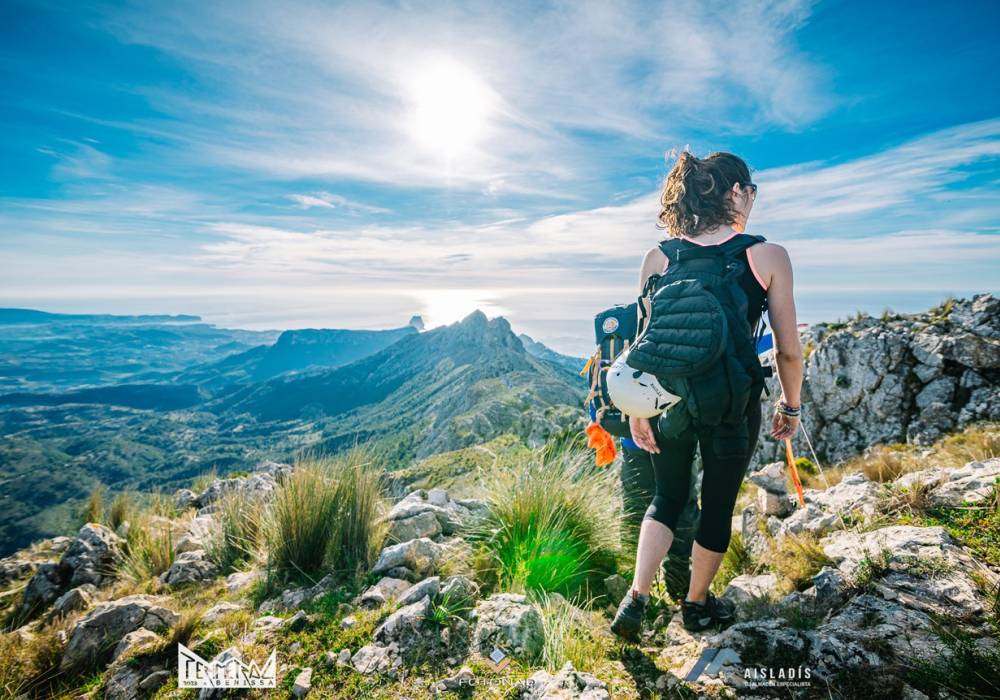
The property market in Benissa continues to enjoy strong demand, particularly among international buyers seeking quality of life, privacy and proximity to the sea. Its strategic location between Moraira and Calpe makes it an excellent choice for those looking to settle on the North Costa Blanca in a quieter setting.
In Benissa, buyers can choose from a wide range of properties, including:
Properties in Benissa Costa are especially popular thanks to their proximity to the sea, peaceful residential atmosphere and convenient access to neighbouring towns. Many homes feature private swimming pools, gardens, spacious terraces and open Mediterranean views.
This combination makes Benissa an excellent choice for buyers seeking either a permanent residence, a holiday home or a property investment on the North Costa Blanca.
Buying a property in Benissa means investing in a well-established location with limited availability in prime areas and consistently strong international demand. The protection of its natural surroundings, the quality of its residential developments and its proximity to the sea all help maintain property values over the medium and long term.
Benissa is particularly attractive for buyers looking for:
Its close proximity to destinations such as Moraira and Calpe also allows residents to enjoy a wide selection of restaurants, marinas, beaches, shops and leisure facilities while benefiting from the tranquillity that Benissa offers.
At Tabaira Real Estate, we offer a carefully selected portfolio of properties for sale in Benissa, including modern villas, sea view homes, resale properties, apartments and building plots in some of the most desirable locations on the North Costa Blanca.
Our experienced team has an in-depth knowledge of the local property market and can help you find the home that best suits your lifestyle, budget and investment goals. Whether you are looking for a holiday home, a permanent residence or an investment property, we will guide you through every stage of the buying process with friendly, professional and transparent advice.
If you are looking to buy a house in Benissa, explore our carefully selected collection of properties and let our experienced estate agency help you find your ideal home on the North Costa Blanca.
This info given here is subject to errors and do not form part of any contract. The offer can be changed or withdrawn without notice. Prices do not include purchase costs.
 Visit us
C/Iglesia 4. 03724 Moraira
Visit us
C/Iglesia 4. 03724 Moraira
And remember to follow us on social networks!


Enter your name and phone number to start the conversation on WhatsApp.
First of all, thanks for contacting us.
We have received your request regarding the property reference: 20.3702. One of our agents will contact you as soon as possible.
First of all, thanks for contacting us.
We have received a request for a report if you lower the price of the property with the reference: 20.3702
In the meantime, please have a look at this selection of similar properties, that might be of interest to you:


 PDF/
PDF/ Share
Share